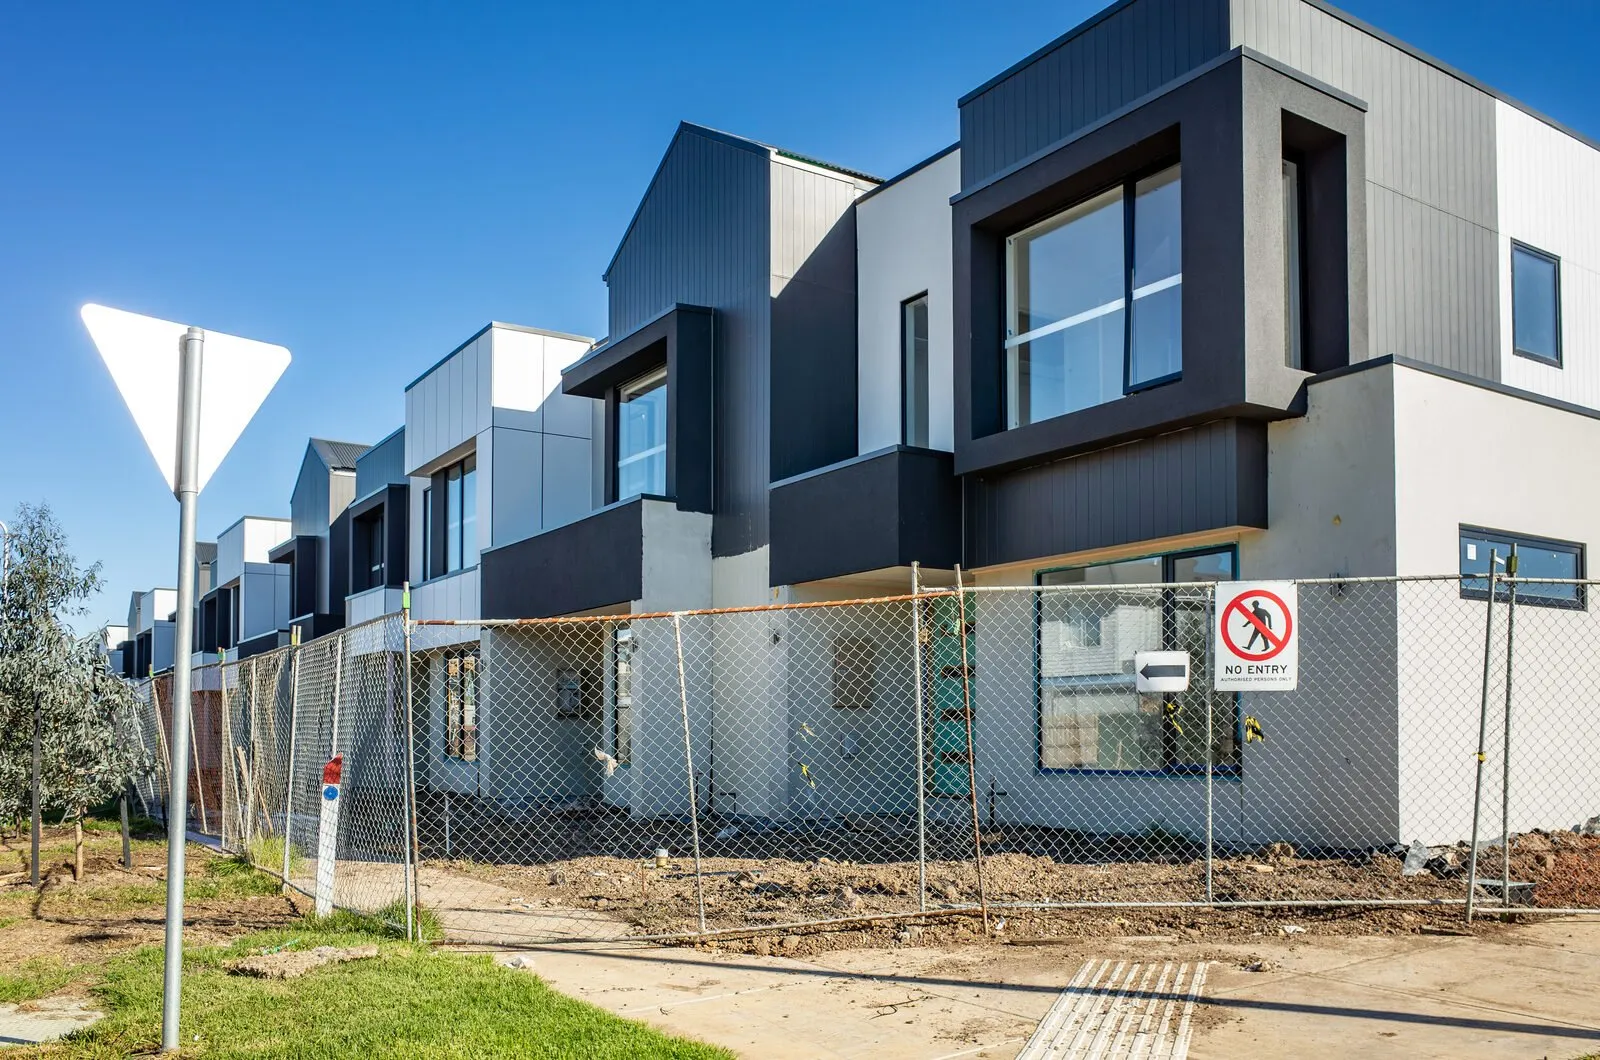
Building on a Small Lot: Getting More From a Narrow Block
Design strategies for narrow and small lots in South East Queensland — setbacks, light, privacy, parking, and the plan decisions that make a compact home feel generous.
Small lots are a design problem, not a compromise
Infill development and subdivision have made narrow lots common through inner and middle-ring South East Queensland suburbs. They deliver location at a lower land cost, and the trade-off is that the house has to work harder.
A well-designed compact home on a good street beats a poorly planned large one further out for most buyers. The determining factor is whether the plan was designed for the lot or adapted from a wider one.
Standard project home plans rarely translate well. They assume side setbacks and window positions that a narrow lot cannot provide.
Getting light into a narrow plan
The central problem on a narrow lot is that the long side walls are close to the boundaries, which limits where windows can go and what they can look at. Rooms in the middle of the plan risk having no natural light at all.
Courtyards, light wells, skylights and high-level clerestory windows are the standard responses. A small internal courtyard placed correctly can light and ventilate several rooms at once, and it costs less floor area than most people expect.
Double-height voids over living areas bring light down from the upper level and make a narrow space feel considerably larger. They cost floor area on the upper level, so they need to be a deliberate trade rather than a default.
Privacy and boundary relationships
On a narrow lot your neighbours are close, and window-to-window alignment is the most common privacy failure. Offsetting window positions from the adjoining dwelling, using high-level glazing in bedrooms, and orienting outdoor living away from the shared boundary all help.
Planning schemes generally include privacy provisions for windows and balconies near boundaries, so these decisions are partly regulated and partly design judgement.
Acoustic separation matters too, particularly on attached or near-boundary walls. Getting the wall construction right during design costs far less than trying to improve it afterwards.
Parking, storage and the practical details
Parking consumes a large proportion of a small lot's frontage, and how it is handled affects the whole street presentation. A garage that dominates the facade makes a home look smaller than it is.
Storage is the thing most often sacrificed on compact plans and most missed afterwards. Built-in joinery, considered laundry design, under-stair space and a genuine linen provision are worth planning early rather than adding later.
Outdoor space should be usable rather than leftover. A single well-proportioned, well-shaded courtyard connected to the living area beats several narrow strips of unusable yard around the perimeter.
If you are looking at a narrow block and want to know what it can realistically accommodate, we are happy to review the lot and the planning controls before you commit.
Getting daylight into a narrow plan
The defining problem on a narrow block is that the long walls are close to boundaries, so most of your available light has to come from the two short ends or from above.
The solutions are architectural rather than decorative: courtyards cut into the plan, high-level windows above eye line that bring light without sacrificing privacy, skylights over circulation and stairs, and a void connecting two levels so light reaches the ground floor.
Room depth matters too. A living space more than about twice as deep as its window wall is tall will feel dim at the back regardless of how large the window is.
Privacy and the neighbours
On a narrow lot your windows and your neighbour's are close together, and the planning scheme will impose requirements about overlooking and privacy that shape where openings can go.
Offsetting windows so they do not align directly, using high-level glazing on boundary-facing walls, and orienting outdoor living toward a courtyard rather than a shared fence line all resolve this without resorting to permanently closed blinds.
Acoustic considerations follow the same logic. Placing bedrooms away from the neighbour's driveway and living areas is a free decision at design stage.
Construction access and cost
A narrow frontage restricts how machinery and materials reach the site. Concrete pumping instead of direct discharge, smaller loads, craning materials over the house, and having nowhere to stockpile spoil all add cost that does not appear on a wider block.
Scaffolding within tight boundary setbacks and protecting neighbouring structures during excavation are further items that belong in the estimate rather than the final invoice.
We price access as a defined item at estimate stage, because on a small lot it is one of the largest differences between an accurate quote and an optimistic one.