Smart Investments, Beautifully Built
Dual occupancy and multi-dwelling builds are one of the smartest property investment strategies available. Our experienced team specialises in designing and building duplexes and townhouses that maximise return while maintaining exceptional living standards.
We navigate the complex planning and approval processes, optimise designs for your specific block, and deliver builds that attract quality tenants or buyers. Whether you're building to live in one and rent the other, or as a pure investment, we have the expertise to make it work.
Why Choose Our Service
Dual Occupancy Design
Optimised designs that maximise the use of your block while meeting all council requirements and setback rules.
Investment Maximization
Strategic design choices that maximise rental yields and capital growth for your property investment.
Council Compliance
Expert navigation of council requirements, including town planning, building approvals, and compliance certificates.
Smart Layouts
Clever floor plans that provide privacy, natural light, and functional living spaces for each dwelling.
Tenant Appeal
Modern finishes and thoughtful design elements that attract and retain quality tenants.
Turnkey Solutions
Complete packages from feasibility assessment to final handover, including all approvals and certifications.
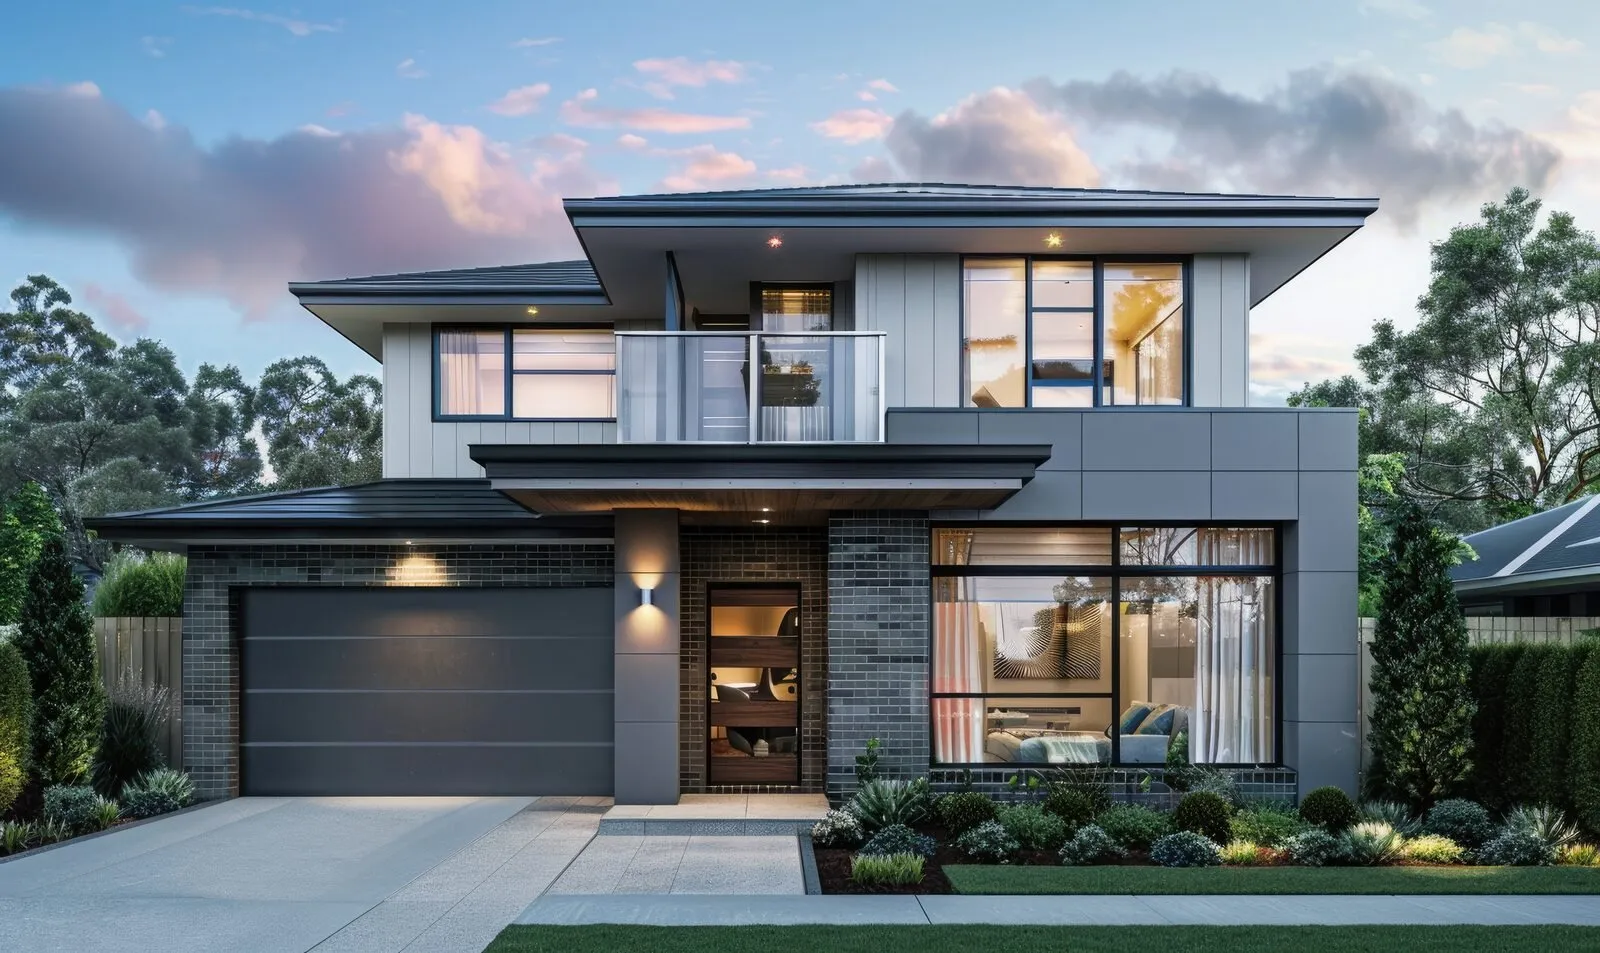
Project Gallery
Feasibility before design
A duplex is a development project wearing the clothes of a house. The first question is never what to build, it is whether the site permits it at all.
We check the zone and the dual occupancy provisions, minimum lot size, frontage, site cover, setbacks, private open space, deep planting and car parking. Frontage rules out more projects than lot area does, because it drives the driveway, the parking layout and whether two dwellings can be arranged sensibly.
Then services. Sewer alignment across the block, the available stormwater discharge point, water meter sizing and electrical supply capacity. A sewer main running through the middle of a site can consume an entire development margin, and it is checkable before you buy.
The output should be a straight answer: this site supports two dwellings of roughly this size, at roughly this cost, over roughly this program. We will tell you plainly when a site does not stack up.
Design for approval, tenancy and resale at once
A duplex has three audiences. The assessment manager has to approve it, a tenant or buyer has to want to live in it, and a valuer has to put a number on it. Designs that satisfy only one tend to disappoint on the other two.
The details that consistently pay for themselves are acoustic separation between dwellings, genuine privacy in the outdoor space, real storage, a usable second bathroom, and off-street parking that does not dominate the frontage.
Squeezing maximum floor area onto the block is usually the wrong optimisation. Two well-planned dwellings almost always outperform two cramped ones on both rent and resale.
Plan the exit before the drawings
Whether you intend to hold and rent, sell both, or live in one and rent the other changes the design, the specification and sometimes the structure.
If the halves are to be sold separately, the title path has to be planned from the start. Whether it is a standard format subdivision or a community titles scheme affects the survey, the services layout and the fire separation requirements for the common wall. Retrofitting a title split onto a design that was not built for one is expensive and occasionally impossible.
Specification follows the same logic. Rentals reward durability and practical layout. A sale to owner-occupiers rewards finish level and street appeal. Over-specifying a rental is the fastest way to lose money on an otherwise sound project.
Program certainty when finance is attached
Most duplex projects carry construction finance, and lenders release funds against progress claims at defined stages. That makes program certainty a financial issue rather than a convenience — every month of overrun is another month of interest on a property earning nothing.
We run duplexes on fixed-price contracts with documented stage schedules, so progress claims are predictable and certificates arrive when your lender expects them.
Check your builder's QBCC licence class actually permits the value and type of work before you sign. It is a two-minute check on the QBCC register and it is the cheapest due diligence available to you.
Common questions
What size block do I need for a duplex?
It depends on the zone and the provisions applying to your specific site under the relevant council's planning scheme, not on a single regional number. Minimum lot size, frontage, site cover and private open space all interact. Send us the address and we will check the property report.
Do I need a development approval as well as a building approval?
In most cases yes. Dual occupancy generally requires development approval before building approval can be issued. Whether it is code assessable or impact assessable affects the timeframe, and impact assessable proposals go through public notification.
Can I sell the two halves separately?
Often yes, but the title path has to be planned from the start because it affects the survey, the services layout and sometimes the structure. Tell us your intended exit before design begins.
How long does a duplex take to build?
Construction commonly runs ten to fourteen months for a standard two-dwelling project, with design and approvals ahead of that. Impact assessable approvals, service upgrades and wet weather are the usual causes of extension.
Related Services
Ready to Start Your Project?
Get in touch with our team today for a free consultation and detailed quote.