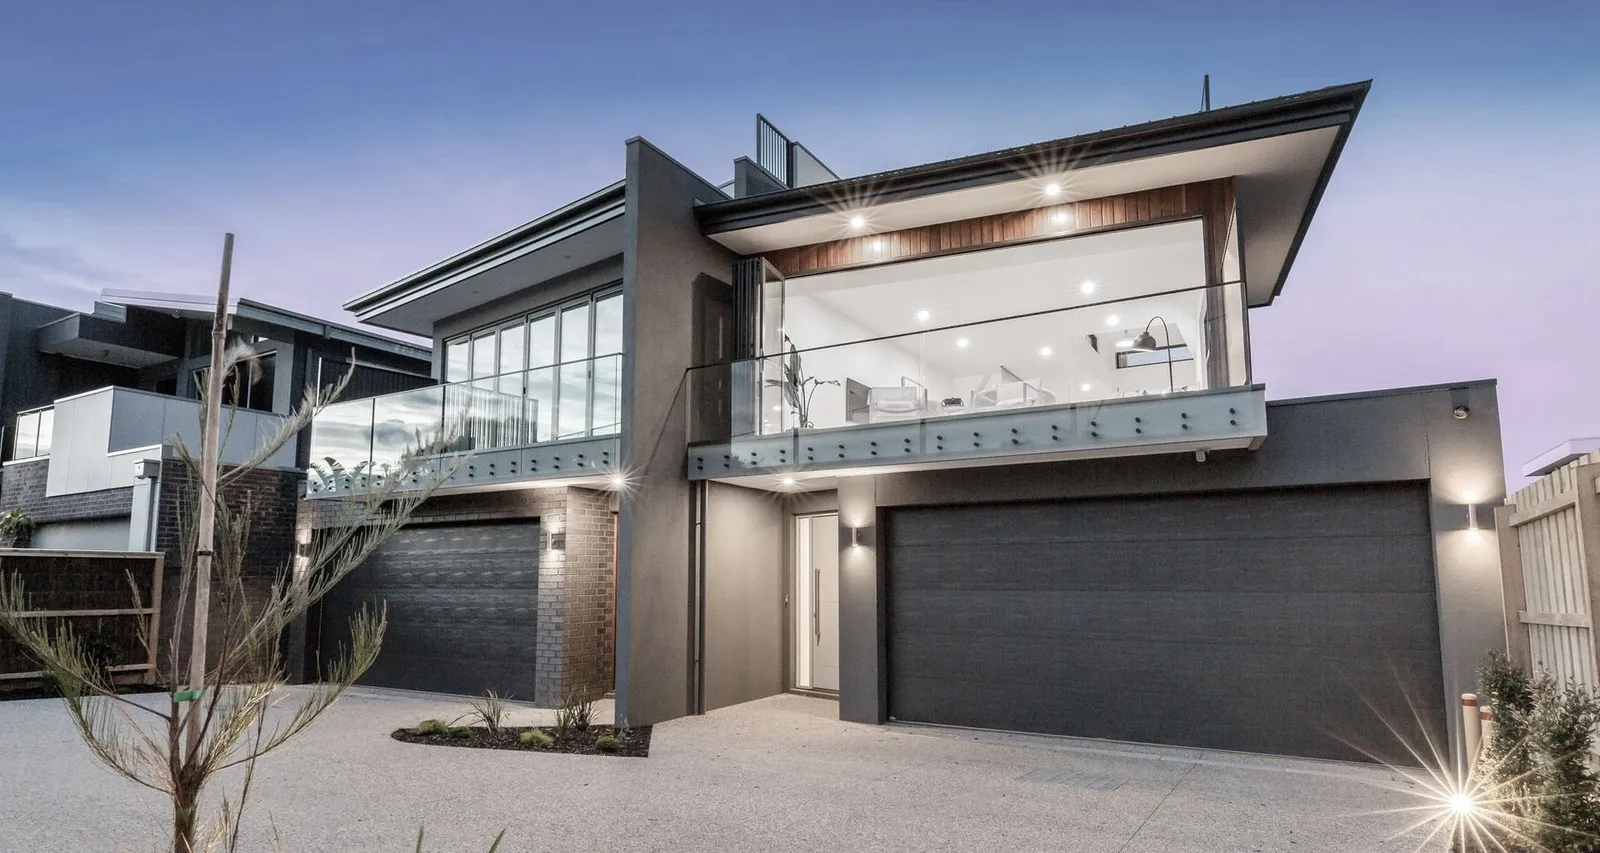
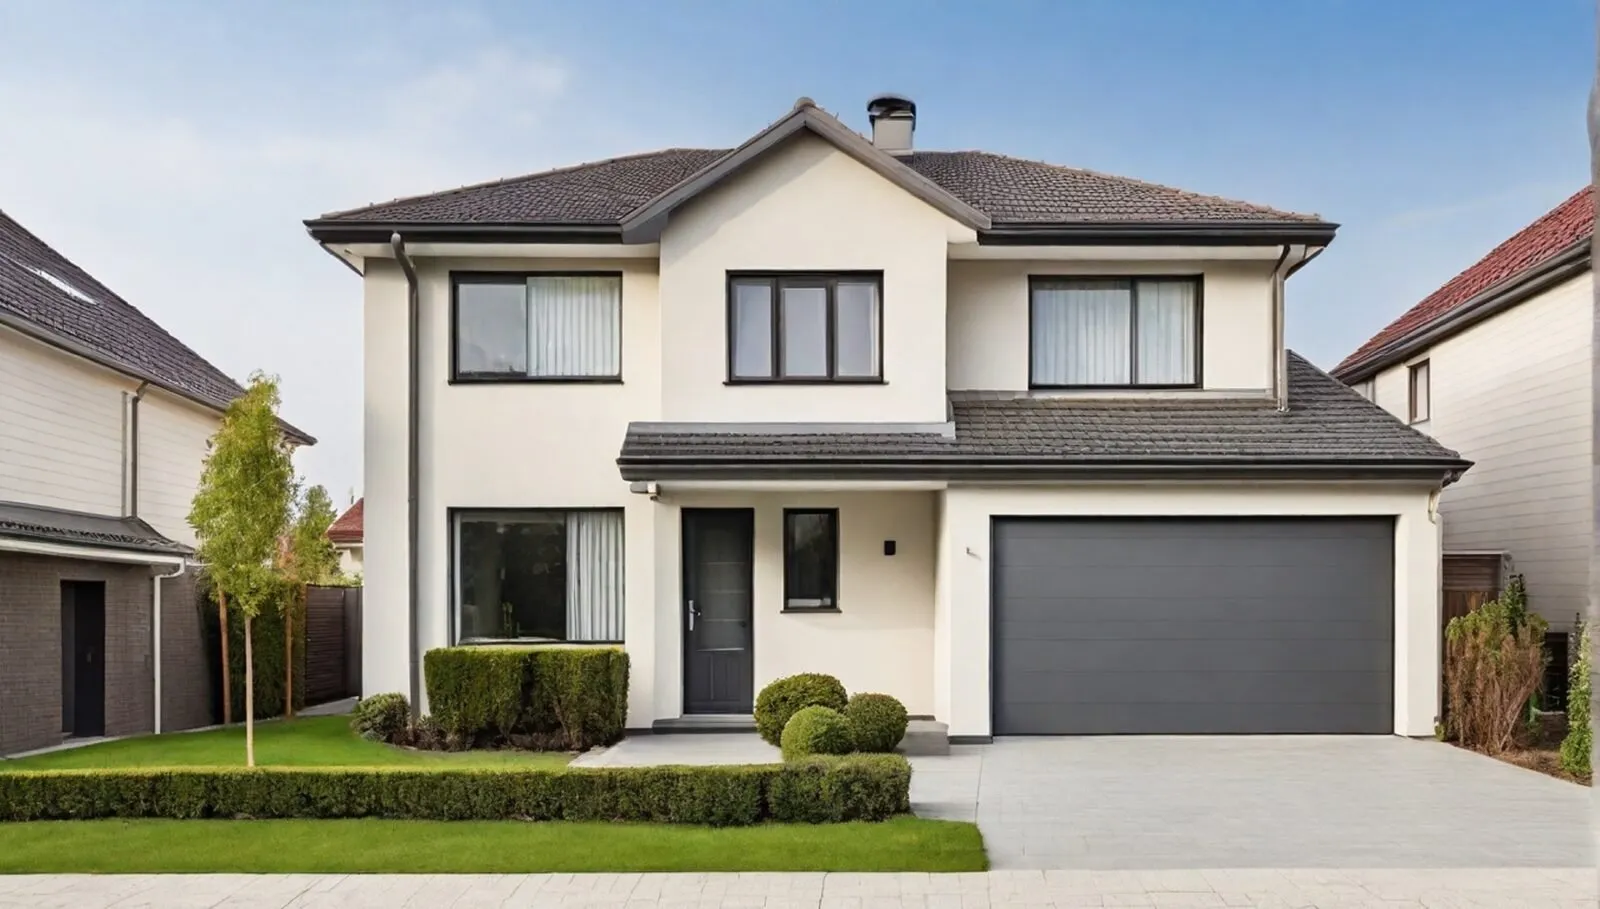
Designed for the block, not adapted to it
Infill subdivision has made small lots and narrow frontages the normal Brisbane block. A 405 square metre lot with a 10 metre frontage in Coorparoo, Nundah or Moorooka is not a compromised site; it is a site with a specific set of rules, and a house that understands those rules is a better home than a plan-library design squeezed onto it.
Design Homes designs and builds one-off homes on small and narrow lots across Brisbane and South East Queensland. Every project starts with the small lot code, the siting provisions and the neighbours, and the plan follows from there — on a fixed-price contract, QBCC licensed, with Harj Tiwana on site.
Why Choose Our Service
Designed to the code
Site cover, setbacks, height, private open space and parking checked against the current small lot code and QDC siting provisions before the plan is drawn.
Boundary and party walls
Built-to-boundary walls with the fire-resistance level the NCC requires, neighbour access agreed in writing, and party walls documented for fire and acoustics.
Light and air by design
Courtyards, light wells, stair voids and clerestory glazing that bring daylight and cross-ventilation into the middle of a narrow plan.
Two or three storeys
Both options modelled against floor area, structure, fire requirements and the zone’s height limits before we recommend either.
Garage and crossover solved
Garage placement, driveway crossover width and street-tree and services clearances resolved with council early, so the facade is not all garage door.
Fixed-price contract
Complete working drawings, engineering and a documented selections schedule behind a single contract price.
Project Gallery
What the small lot code actually controls
Brisbane City Plan treats lots under about 450 square metres, or with a frontage under about 15 metres, as small lots and applies its own code. The code sets site cover limits that step with lot size, front, side and rear setbacks, building height, minimum private open space, and how many cars must be parked on site. Check the current code, because the numbers are amended over time.
Setbacks are where a narrow block hurts most. Two 1.5 metre side setbacks on a 10 metre frontage leave a house 7 metres wide. The code allows a built-to-boundary wall on one side under certain conditions, and in some cases on both, which is how wide living spaces on a narrow lot are achieved.
The Queensland Development Code siting provisions, MP 1.1 and MP 1.2, sit alongside the council code and deal with setbacks, height, site cover and outlook to adjoining land. Where the design meets the acceptable outcomes it can be approved by a certifier; where it does not, it goes to council as a siting variation or as assessable development.
Boundary walls, party walls and fire rating
Building on the boundary means the wall itself has to do more. Under the NCC an external wall within 900 millimetres of the boundary needs a fire-resistance level, achieved with fire-rated plasterboard systems, masonry or a specified lightweight system, and openings are not permitted in it.
Boundary walls also raise practical questions: gutters and eaves cannot overhang the neighbour, the wall has to be finished from the neighbour’s side before their fence goes back up, and building it means working from the adjoining property, which requires their agreement in writing.
On a duplex or attached pair the party wall is a separate discipline again, with fire and acoustic performance to meet and a shared wall to document. Getting these details right on paper is what stops a certifier halting the job at frame stage.
Light, air and living on a narrow plan
The failure mode of a narrow house is a dark middle. With windows only at the front and back and a boundary wall down one side, the kitchen and stair end up lit by downlights at midday. The fixes are known: a central courtyard or light well, a stair void with a high-level window, clerestory glazing above the neighbour’s roofline, and a plan that puts service rooms against the blind wall.
Cross-ventilation matters more in Brisbane than in most cities. On a narrow plan it comes from openings on opposite sides of the house with a clear path between them, or from low inlets and high outlets that use the stack effect. Where one side is a boundary wall, roof-level ventilation and internal courtyards do the work.
Two storeys is the usual answer to floor area on a small lot. Three storeys buys more space but brings heavier structural and fire requirements, stair area on every level, and height and overlooking constraints that vary by zone. We model both before we recommend either.
Storage has to be designed in, because there is no spare garage corner. Under-stair joinery, full-height wall storage on the boundary side and a dedicated store off the garage are the difference between a narrow house that feels calm and one that feels crowded.
Garages, driveways and the street
The garage is the biggest single decision on a narrow lot. A double garage on a 10 metre frontage is most of the facade, and the code limits how much of the frontage it can occupy. A single garage plus a tandem or open space, or a garage set behind the front building line, is often the better answer.
Council also limits the width of the driveway crossover at the kerb, sets its distance from services pits and street trees, and requires a car to be able to turn in from the street. On a corner lot the crossover location and sight lines add another layer. Check current council requirements before the plan is fixed.
Stormwater is a real design item at high site cover. With most of the lot roofed or paved, runoff has to be collected and discharged lawfully to the kerb or an easement, and some sites require on-site detention. On a narrow lot falling to the rear there may be no lawful point of discharge without a neighbour’s easement, and that needs to be known before contract.
Building on a tight site
Construction logistics are part of the design. Materials arrive on a narrow street with nowhere to store them, so deliveries are sequenced to the day. Frames and roof trusses often go in by crane from the street, which needs a permit and a traffic plan. Scaffolding on the boundary side needs the neighbour’s cooperation.
We notify neighbours before work starts and again before noisy or intrusive stages, and we agree access for the boundary wall in writing. A few conversations at the front saves weeks of friction later.
This is why a plan-library home rarely fits. Standard plans assume side setbacks on both sides, a level rectangular site and a wide frontage; on a narrow block they lose a room or the garage. A custom design uses the boundary wall, the height and the orientation the site actually has, on the same fixed-price basis with complete drawings before we sign.
Common questions
What counts as a small lot in Brisbane?
Under Brisbane City Plan a small lot is generally one under about 450 square metres, or with a frontage under about 15 metres, though the definition and the numbers attached to it are amended from time to time. We confirm the classification from the council property report before design begins, and you should check current council requirements for your address.
Can I build boundary to boundary on a narrow lot?
Often one built-to-boundary wall is acceptable and in some cases both, subject to wall length, height and the neighbouring situation. The wall must be fire rated, cannot contain openings, and building it needs written access agreement with the neighbour. Whether it can be certified or needs council assessment depends on the site.
Is a three-storey home worth it on a small lot?
Sometimes. It adds floor area without extending the footprint, but it brings heavier structural and fire requirements, stair area on each level, and height and overlooking limits that vary with the zone. We model two and three storeys against the brief and the budget before recommending either.
How do you get natural light into a narrow house?
Through the section rather than the plan: a central courtyard or light well, a stair void with high-level glazing, clerestory windows above the neighbour’s roofline, and placing bathrooms, laundry and storage against the boundary wall so the living spaces get the light. These have to be designed in from the start, not added later.
Will a double garage fit on a 10 metre frontage?
Physically, yes; in planning terms, often not. The small lot code limits how much of the frontage a garage can occupy and council limits the crossover width at the kerb. A single garage with a tandem space, or a garage behind the front building line, usually satisfies the rules and looks better from the street.
How do you manage construction on a tight site?
Deliveries are sequenced to the day because there is nowhere to store materials, frames and trusses often go in by crane under a permit and traffic plan, and boundary scaffolding is arranged with the neighbour in writing. We notify neighbours before work starts and again before each intrusive stage.
Related Services
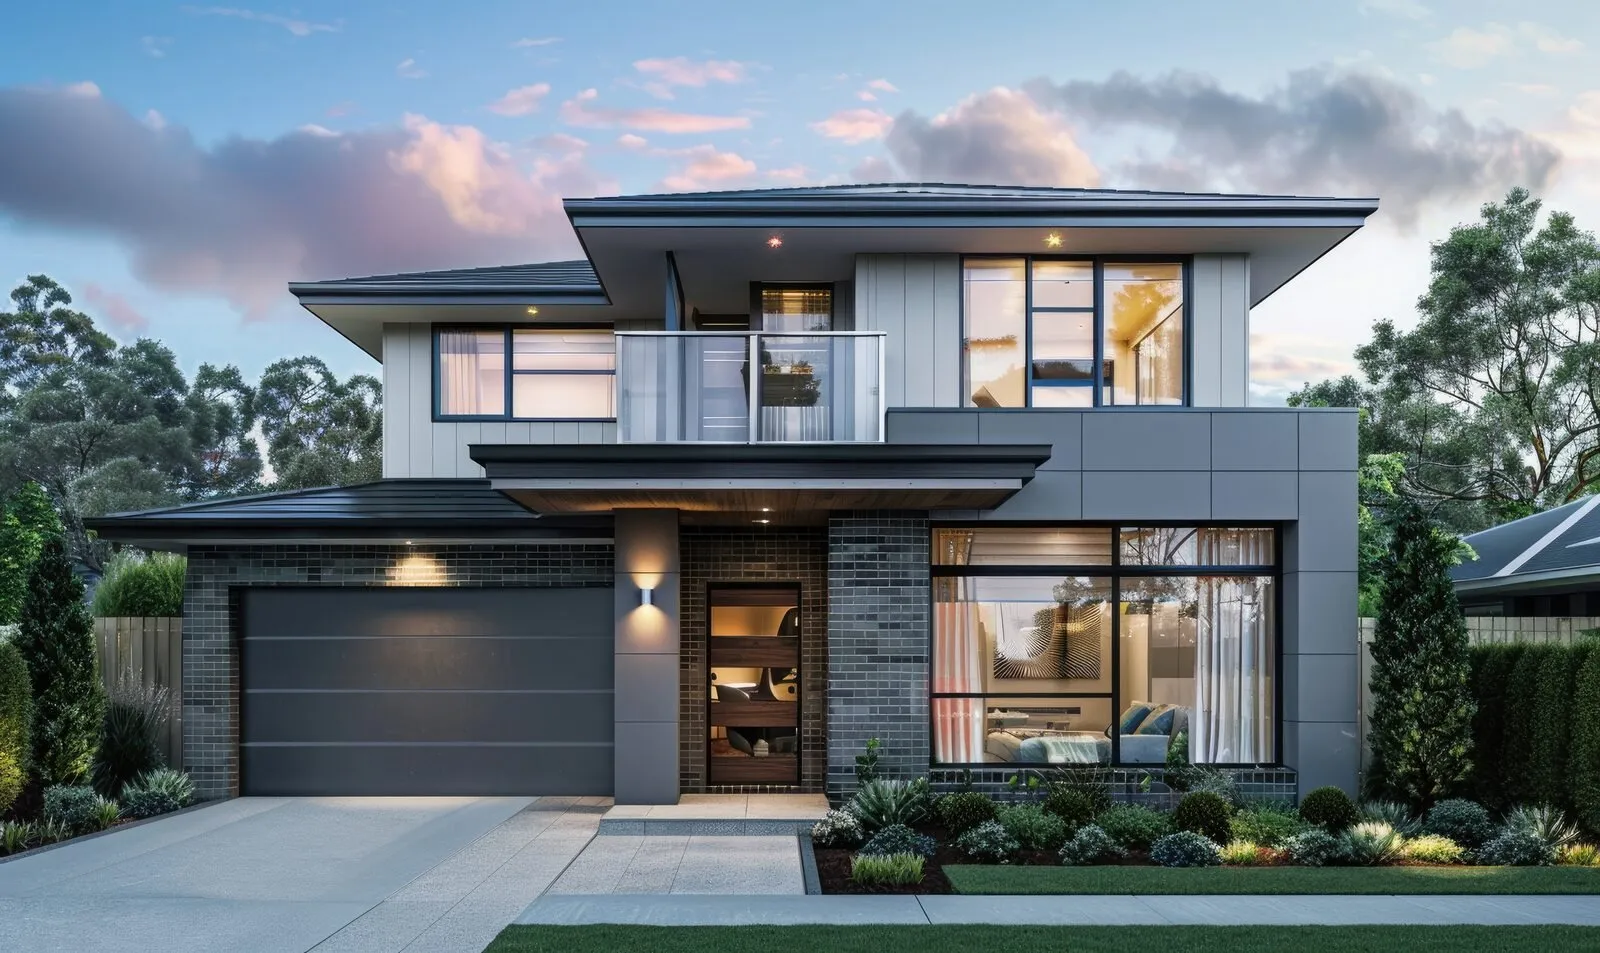
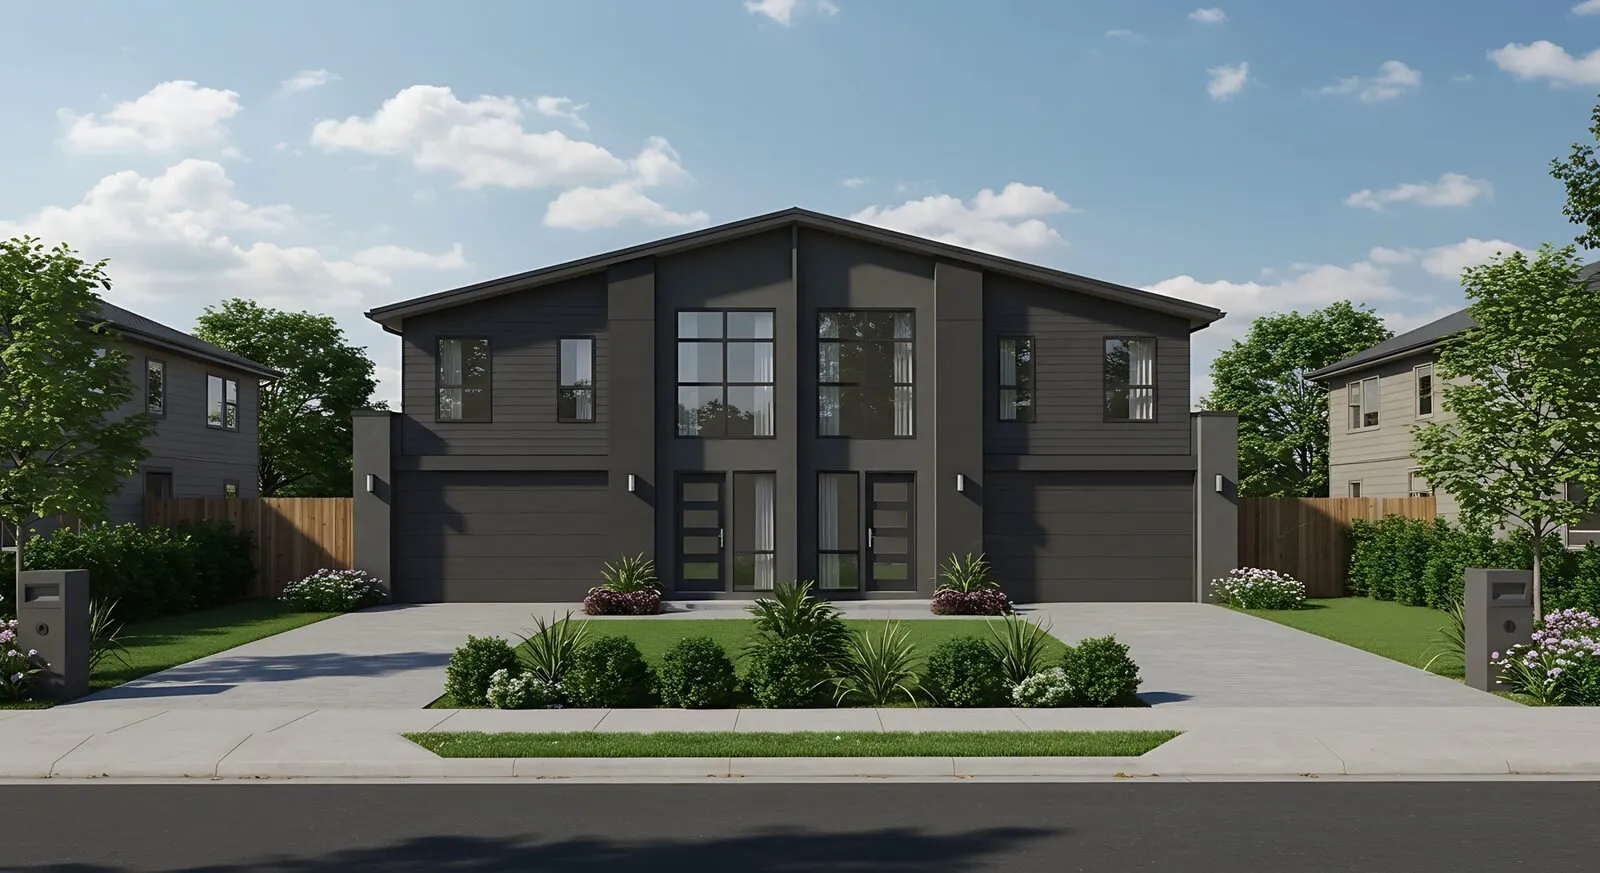
Ready to Start Your Project?
Get in touch with our team today for a free consultation and detailed quote.