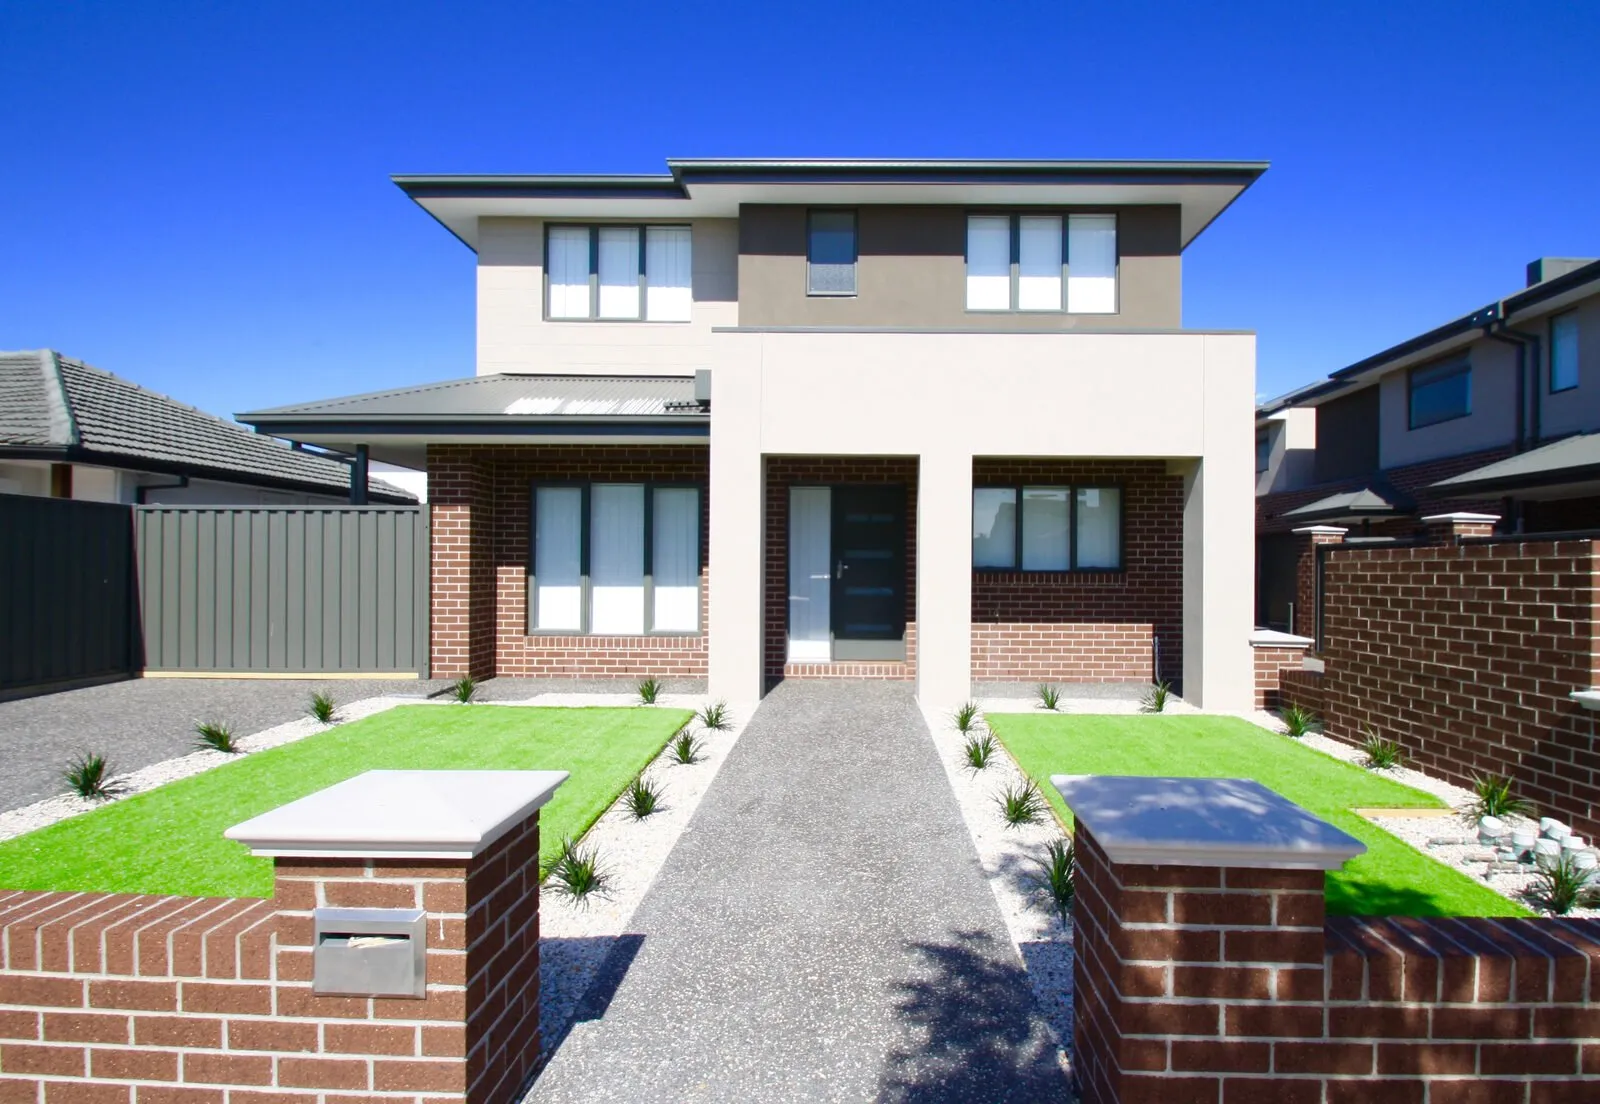
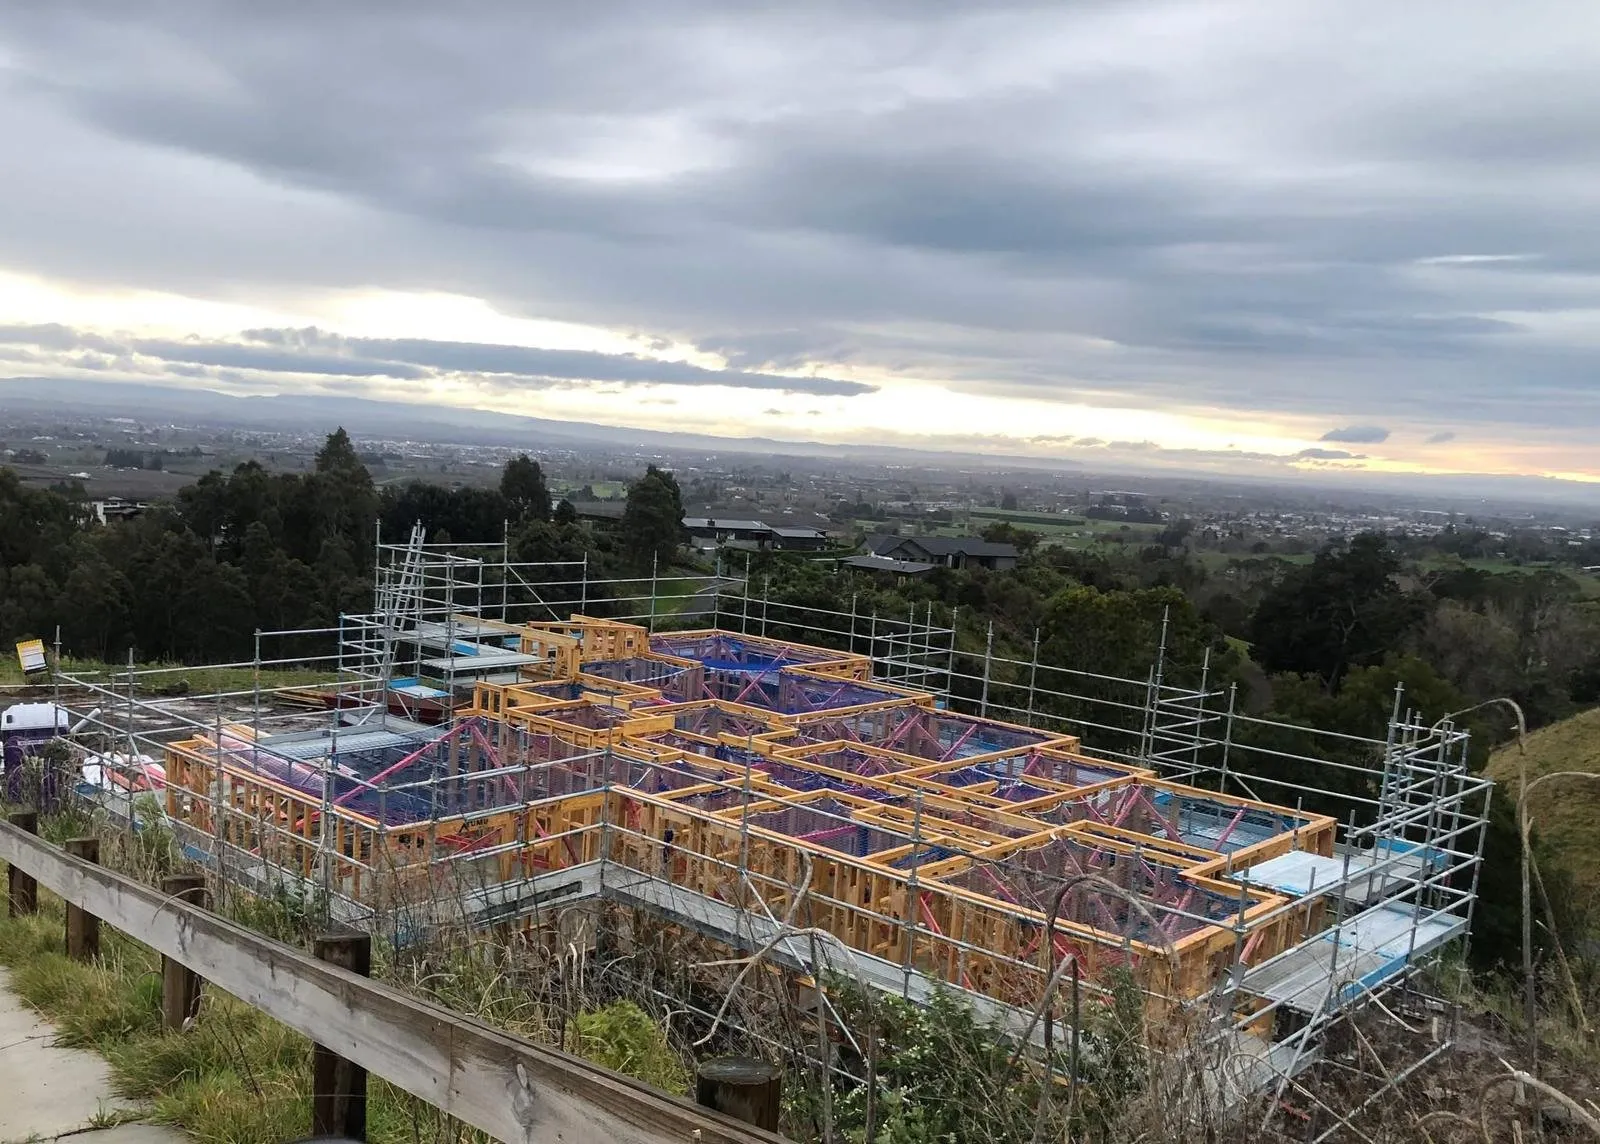
The block is the asset. The house is the variable.
Most people who come to us about a knockdown rebuild already live on the block. They like the suburb, the commute works, the kids are settled, and the land has appreciated far more than the house on it. What no longer works is the house itself: the layout, the orientation, the maintenance, or the fact that it was built for a different climate standard and a different family.
A knockdown rebuild swaps the compromise of renovating around old geometry for a new home that is designed to the site from the first line. It is a bigger decision than a renovation, and it is not right for every block, so the first thing we do is tell you honestly whether it stacks up.
Why Choose Our Service
Demolition & approvals
Demolition approval, character and heritage checks, services disconnection and asbestos clearance handled before a machine arrives.
Overlay assessment
Character, flood, bushfire, vegetation and small-lot overlays reviewed against the council scheme before you commit to design.
Designed to the block
Orientation, slope, frontage and neighbours drive the plan, rather than a catalogue design being forced onto the site.
Engineered footings
Soil classification, footing design and retaining resolved and priced before contract, not discovered after the slab is poured.
Fixed-price contract
Demolition, site works and the new home priced as one documented scope with a stated contingency where ground conditions warrant it.
Owner-run sites
Harj runs the program on site personally, so decisions get made by the person who signed the contract.
Project Gallery
When a knockdown rebuild beats renovating
The test is structural and geometric. If the existing house has a sound frame and a layout you can live with after moving a wall or two, renovation is usually the better use of money. If the plan calls for relocating the kitchen, the bathrooms, the stairs and most of the external walls, you are paying rebuild money for a house that still carries the limits of the old one: low ceilings, awkward levels, a footprint set by someone else's priorities.
The second test is compliance. A renovation only brings the parts you touch up to current standards. A new home meets the current energy, termite, waterproofing and structural provisions throughout, which shows up in running costs, in insurance and in resale. Post-war brick and fibro homes across Brisbane's middle ring, and 1970s and 1980s project homes on the Gold Coast and Sunshine Coast, are the most common candidates.
The third test is the block. A rebuild lets you fix orientation, capture a view the old house turned its back on, resolve a difficult driveway or put the living areas where the breeze actually arrives. Those are things no renovation can deliver, and on the right block they are worth more than the demolition cost.
Check the overlays before you fall in love with a plan
Not every house in South East Queensland can be demolished. Large parts of inner Brisbane sit inside the Traditional building character overlay, where removing a pre-1947 dwelling is generally not supported. Similar controls exist in older parts of Ipswich and some coastal townships. If your house is caught, the practical route is raising and building under or a rear extension rather than a knockdown, and it is far better to know that before paying for concept drawings.
Flood and storm tide overlays set the minimum habitable floor level of the new home, which can push the design higher than the house you are replacing and change how the driveway and garage work. Bushfire overlays in hinterland and bushland-edge suburbs set the construction level of the external envelope. Vegetation and koala habitat overlays can protect trees you assumed would go. Each of these is checked against the current council scheme as the first step.
Small-lot and zoning rules matter too. A rebuild is assessed as a new dwelling, so setbacks, site cover, height and car parking apply in full, even where the old house did not comply. On a narrow inner-city block that usually means a different footprint from the one you are demolishing, and often a better one. Council rules change, so treat this as the point to confirm current requirements rather than rely on what a neighbour did five years ago.
Demolition, services and what is under the old house
Demolition needs its own approval and is carried out by a licensed demolition contractor. Before that happens, power, water, sewer and gas are formally disconnected, and any asbestos is identified and removed by a licensed removalist with clearance documentation. Almost every house built before the late 1980s in Queensland contains some asbestos sheeting, so this is planned and priced rather than discovered.
The old footings, slabs and stumps come out, and this is the stage that tells you the most about the ground. A soil test is taken once the site is cleared so the new footings are designed to the actual classification under AS 2870. Reactive clays across Brisbane's western and southern suburbs and parts of Ipswich and Logan often call for stiffened raft or piered footings, and that is a known cost before the contract is signed, not a variation afterwards.
Existing services are reused where they are serviceable and replaced where they are not. Sewer connections on older blocks are frequently in the wrong place for a modern plan or in poor condition, and stormwater has to reach a lawful point of discharge, which on some blocks means new drainage. None of this is exotic, but all of it has to be in the scope for the fixed price to mean anything.
Designing the replacement home
Because the block is known, the design can be precise. We start with the site, the overlays and the soil result, then shape the plan around orientation, breeze paths, the neighbours' windows, the fall of the land and the street. On established streets the front elevation is designed to sit comfortably with what is around it, whether that means a contemporary facade or something that echoes the local character.
Most rebuilds in inner and middle-ring suburbs are two storeys because the footprint rules push you up rather than out. On larger blocks in Moreton Bay, Logan and the Sunshine Coast hinterland a single level often makes more sense. Either way the aim is a home that performs in a subtropical climate without depending on air conditioning, with deep eaves, cross-ventilation and shaded glass doing the heavy lifting.
The new home is built to current standards throughout: engineered structure, termite management, waterproofing, energy efficiency and safety glazing. It carries the statutory warranty and QBCC insurance cover that applies to new residential work in Queensland, which is one of the quieter advantages over an extensive renovation.
How we contract a knockdown rebuild
One contract covers demolition, site establishment, footings and the new home, priced against a documented set of drawings, engineering, selections and a site-specific soil report. Where an unknown genuinely remains, such as fill of uncertain depth under an old slab, it is carried as a stated contingency you can see, rather than hidden in a margin or left to become a variation.
Living arrangements matter on a rebuild because the house comes down early. Most clients rent for the duration; some move in with family. We set the program around a realistic construction period with the demolition date fixed, so the move-out date is planned rather than guessed.
Harj runs the site through demolition, footings, frame and finish, and is the person you call. On a rebuild there are always decisions to make once the old house is gone and the ground is exposed, and having the licensed builder standing on the block, rather than a supervisor covering a dozen sites, is what keeps those decisions fast and correct.
Common questions
Is a knockdown rebuild cheaper than buying a new house elsewhere?
Often, once stamp duty, agent fees and moving costs are counted, and you keep a block whose location you already know works. The comparison depends on demolition cost, site conditions and the size of the new home. We give a straight assessment of whether the block supports it before any design fees are involved.
Can every house in Brisbane be demolished?
No. Pre-1947 houses inside the Traditional building character overlay are generally protected from demolition, and heritage listings apply elsewhere. Flood, bushfire and vegetation overlays do not stop a rebuild but shape it. We check the overlays against the current council scheme first, and if demolition is not supported we will say so and talk about raising or extending instead.
How long does a knockdown rebuild take?
Approvals and demolition typically run for several months before construction starts, and the new home then follows a normal new-build program. The overall timeline depends on council assessment, site conditions and the size of the home. We set a program with the demolition date fixed so your move-out date is planned rather than estimated.
Who handles the demolition and the asbestos?
We do, as part of the one contract. Demolition is carried out by a licensed demolition contractor under its own approval, after services are formally disconnected. Any asbestos is identified, removed by a licensed removalist and cleared with documentation before demolition proceeds. All of it is scheduled and priced before you sign.
Can I reuse the existing slab or footings?
Rarely. Old slabs and footings were designed for a different house on soil that was never classified, and reusing them would mean building a new home on an unknown foundation. The new footings are engineered to a fresh soil test taken after the site is cleared, which is what allows the structure to carry current warranty cover.
Do I need to move out during the build?
Yes. The existing house is demolished at the start, so you need alternative accommodation for the full construction period. Most clients rent nearby or stay with family. Because the demolition date is fixed in the program, you can plan the move-out and lease dates with some certainty rather than reacting to a shifting schedule.
Related Services

Ready to Start Your Project?
Get in touch with our team today for a free consultation and detailed quote.