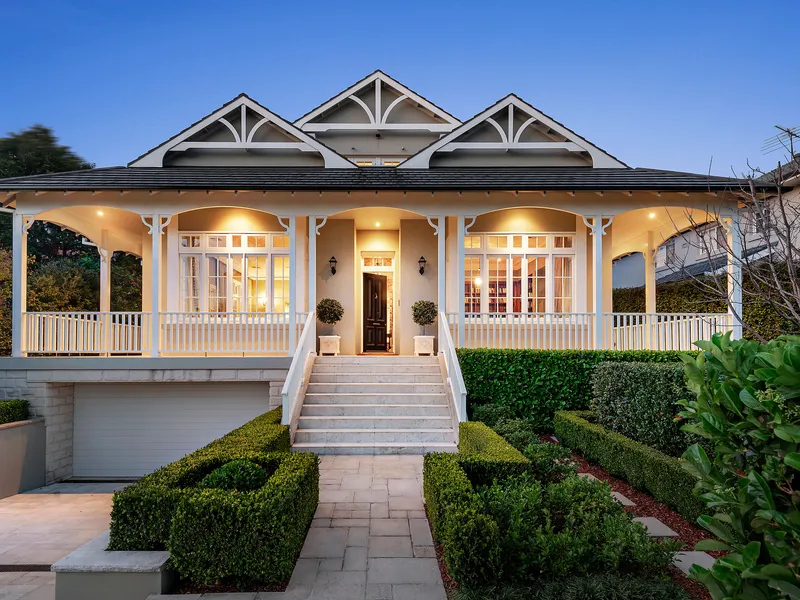
Classic Character, Built for Modern Living
The Queenslander is an icon of South East Queensland — elevated, breezy, and full of character. We build new Queenslander-style homes that capture that timeless charm, from wraparound verandahs and VJ walls to high ceilings and classic timber detailing.
Beneath the traditional character sits a thoroughly modern home: energy-efficient design, contemporary kitchens and bathrooms, and open-plan living that suits the way families live today. The result is a home with genuine soul and lasting value.
Why Choose Our Service
Authentic Character
Traditional Queenslander proportions, rooflines and street presence, faithfully recreated in a brand-new home.
Wraparound Verandahs
Generous verandahs that capture the breeze, extend your living space, and define the classic Queenslander look.
Elevated Design
Raised construction that suits sloping blocks, improves airflow, and creates valuable space underneath.
VJ Walls & Detailing
Period-correct VJ panelling, fretwork, breezeways and timber detailing for an authentic finish.
Modern Comfort
Open-plan living, contemporary kitchens and bathrooms, and energy-efficient design throughout.
Quality Construction
Durable materials and meticulous workmanship, backed by our QBCC licence and structural warranty.
Project Gallery
Raise and build under: height decides everything
Raising a Queenslander and building in underneath roughly doubles the floor area on land you already own, keeps the character the suburb is valued for, and produces a home better suited to the climate than most new builds.
The constraint that decides the outcome is height. How far the house can be lifted is governed by the overlay provisions, the building height limit for the zone, and the relationship to neighbouring buildings. That height then sets your ground floor ceiling, which determines whether the new level reads as a home or a basement.
This is why the sequence matters. Establish the permitted height first, then design the ground floor to the space you genuinely have. Designing a floor plan and discovering the height afterwards is the most common and most expensive mistake in this work.
Working inside the character overlay
Most Brisbane Queenslanders in Paddington, Bardon, Ashgrove, Red Hill and similar suburbs sit within the Traditional Building Character Overlay. It is concerned with what the street sees — roof form, verandah, front setback, window proportions, materials and the rhythm of the streetscape.
It is far less concerned with what happens at the back, and that asymmetry is the key to a good result. Restore and retain the front rooms and the verandah properly, and put the contemporary open-plan living, the kitchen and the northern glazing in a rear addition where there is room to move.
Rear additions work best when they are legibly new rather than imitating the original. A clearly contemporary rear pavilion linked to the original house generally reads better and approves more easily than heavy-handed pastiche.
What the existing structure adds
Stumps at the end of their life have to be replaced, and on a house being lifted the new supports are engineered rather than like-for-like. Bearers and floor joists have to be sound enough to carry the lift, and in older Queenslanders termite damage and rot in the subfloor are common enough to assume until proven otherwise.
Previous modifications are the wildcard. Many of these houses have been altered over a century — enclosed verandahs, added rooms, replaced sections — sometimes without approval and often without engineering. Each one has to be assessed and frequently corrected.
Services are a full replacement rather than a patch. Old Queenslanders routinely carry wiring past its service life, undersized switchboards with no capacity for a second level, failing plumbing and no insulation anywhere.
The details that make the result
Under-floor daylight comes first. A ground floor lit only from the front and back will feel like a corridor, so light wells, a re-planned rear opening and careful use of the side setbacks change the entire feel of the level.
The stair is the most expensive square metre in the house and the most commonly misplaced. Put it where it connects both levels without stealing the northern light or cutting the living space in half.
Matching original fabric matters. VJ boards, chamferboard, casement windows, hoop pine floors and pressed metal can all still be sourced or replicated, but they have to be specified early. Substituting modern equivalents late is where character renovations lose their character.
Common questions
How high can I raise a Queenslander?
It depends on the overlay provisions, the building height limit for your zone and the relationship to neighbouring properties, so there is no single figure. We establish the permitted height from the council property report before design begins, because it sets your ground floor ceiling.
Do I need approval to raise and build under?
Yes. Raising a house and building in underneath generally requires both development approval and building approval, and inside the character overlay the assessment considers the effect on the streetscape.
Can I put a modern extension on the back?
Usually yes, and it is often the best approach. The character overlay is primarily concerned with what the street sees, which leaves considerable freedom at the rear.
Is it cheaper to raise a Queenslander or knock it down?
In a character area the choice is frequently made for you, because demolition of a pre-1947 house is restricted. Where both are permitted, raising and building under often delivers more usable floor area for the money and retains the character value that drives resale in these suburbs.
Related Services
Ready to Start Your Project?
Get in touch with our team today for a free consultation and detailed quote.