A second home on the block you already own
A secondary dwelling is a self-contained home — its own kitchen, bathroom, living space and entry — on the same lot as an existing house. In Queensland planning terms it has to be used in conjunction with the primary dwelling, but since a 2022 change to the Planning Regulation it can be rented to people who are not part of the household. That change turned the granny flat from a family arrangement into a genuine housing option.
Design Homes builds attached, detached and above-garage secondary dwellings across South East Queensland. Small builds are not simple builds. The same approvals, engineering, services and QBCC contract requirements apply to eighty square metres as to three hundred, and they reward a builder who is on site rather than a supervisor covering a dozen jobs.
Why Choose Our Service
Attached, detached or above garage
Three dwelling types, matched to the block, the household and the budget.
Planning checked first
Zone, size cap, overlays and accepted-development criteria confirmed before drawings.
Services done properly
Sewer, stormwater and a dedicated power sub-board designed and priced up front.
Engineered for the ground
Footings designed to the soil classification at the new building’s actual location.
Two households in mind
Entry, privacy and outlook planned so both homes work independently.
Fixed-price contract
A QBCC contract with a finished scope behind the number, even on a small build.
Project Gallery
What counts as a secondary dwelling
Each council sets its own definition and size cap. Brisbane City Plan generally limits a secondary dwelling to around 80 square metres of gross floor area in most residential zones, while other South East Queensland councils apply their own figures and conditions. The caps change with planning scheme amendments, so check your council’s current requirements before committing to a plan.
The dwelling must sit on the same lot as the primary house and cannot be subdivided off later. It is also not a duplex, which is two dwellings of equal standing on a dual occupancy approval, assessed and charged differently. If separate titles are the goal, that is a different service.
Where a design meets the accepted-development criteria for the zone — size, height, setbacks, site cover and private open space — it can often proceed on building approval alone through a private certifier. Fall outside those criteria and you are into a development application, which adds time and cost. We establish the planning position before drawing anything.
Attached, detached or above the garage
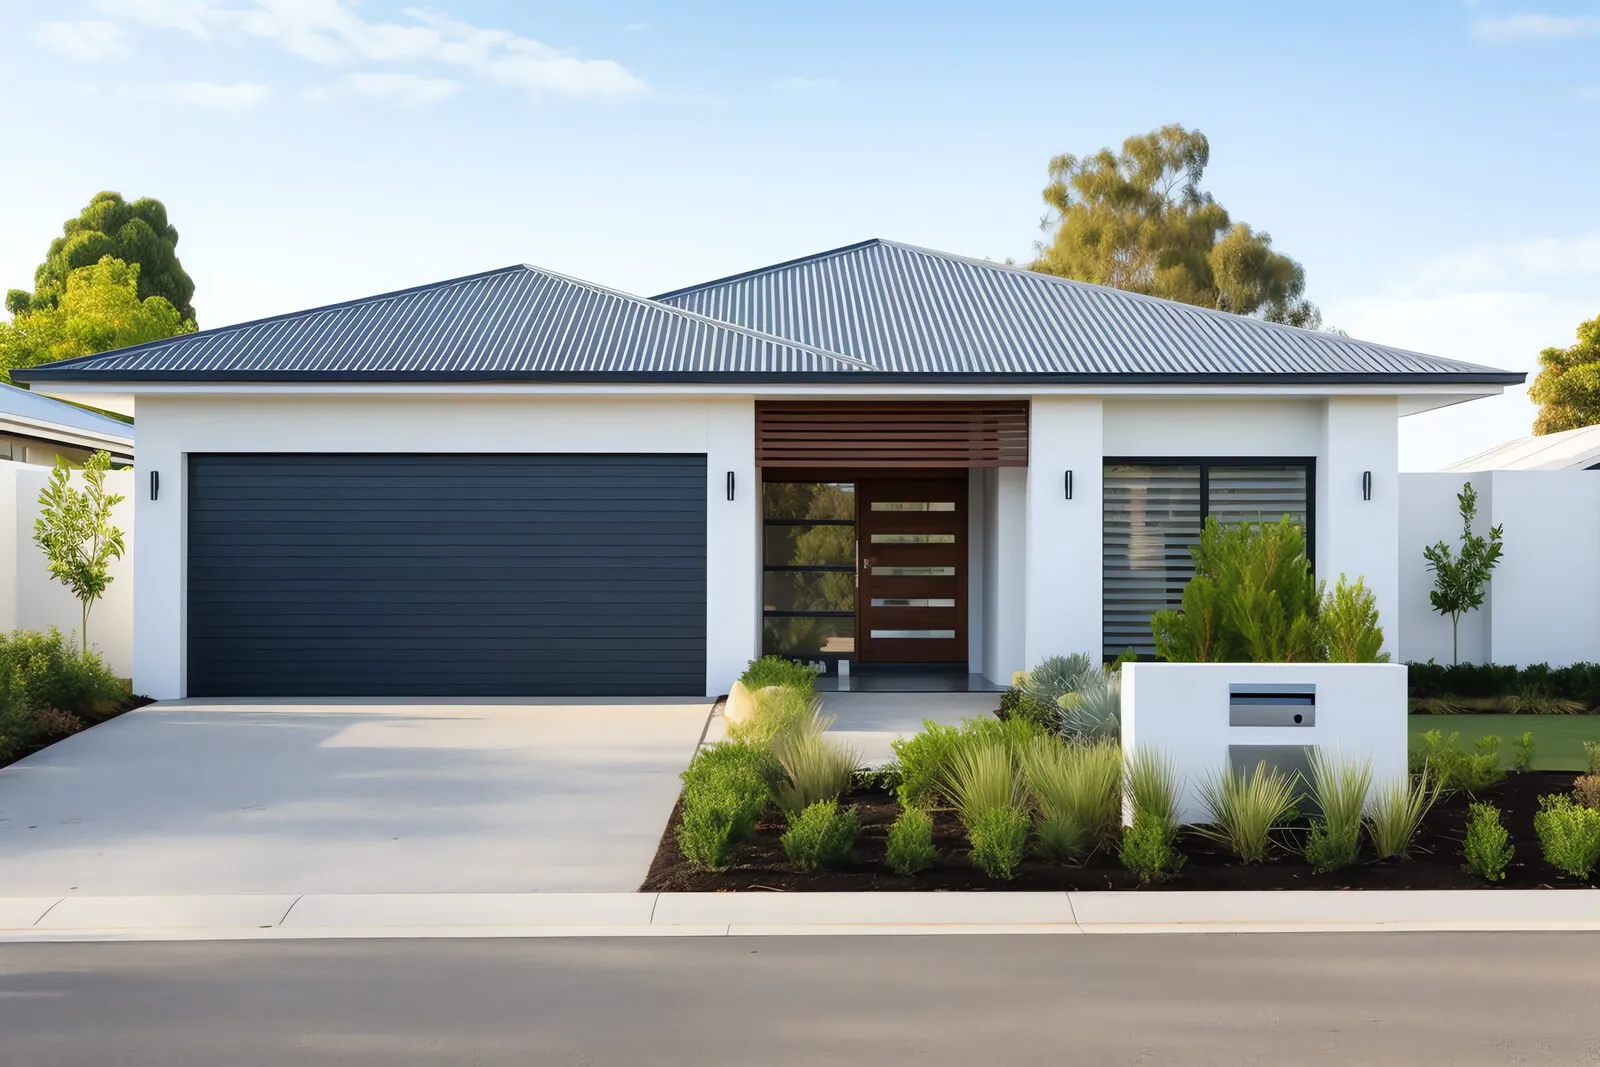
Detached is the most common form and the most flexible: a small freestanding dwelling in the rear yard with its own entry path. It needs the most site area and the longest service runs, but it gives both households real separation.
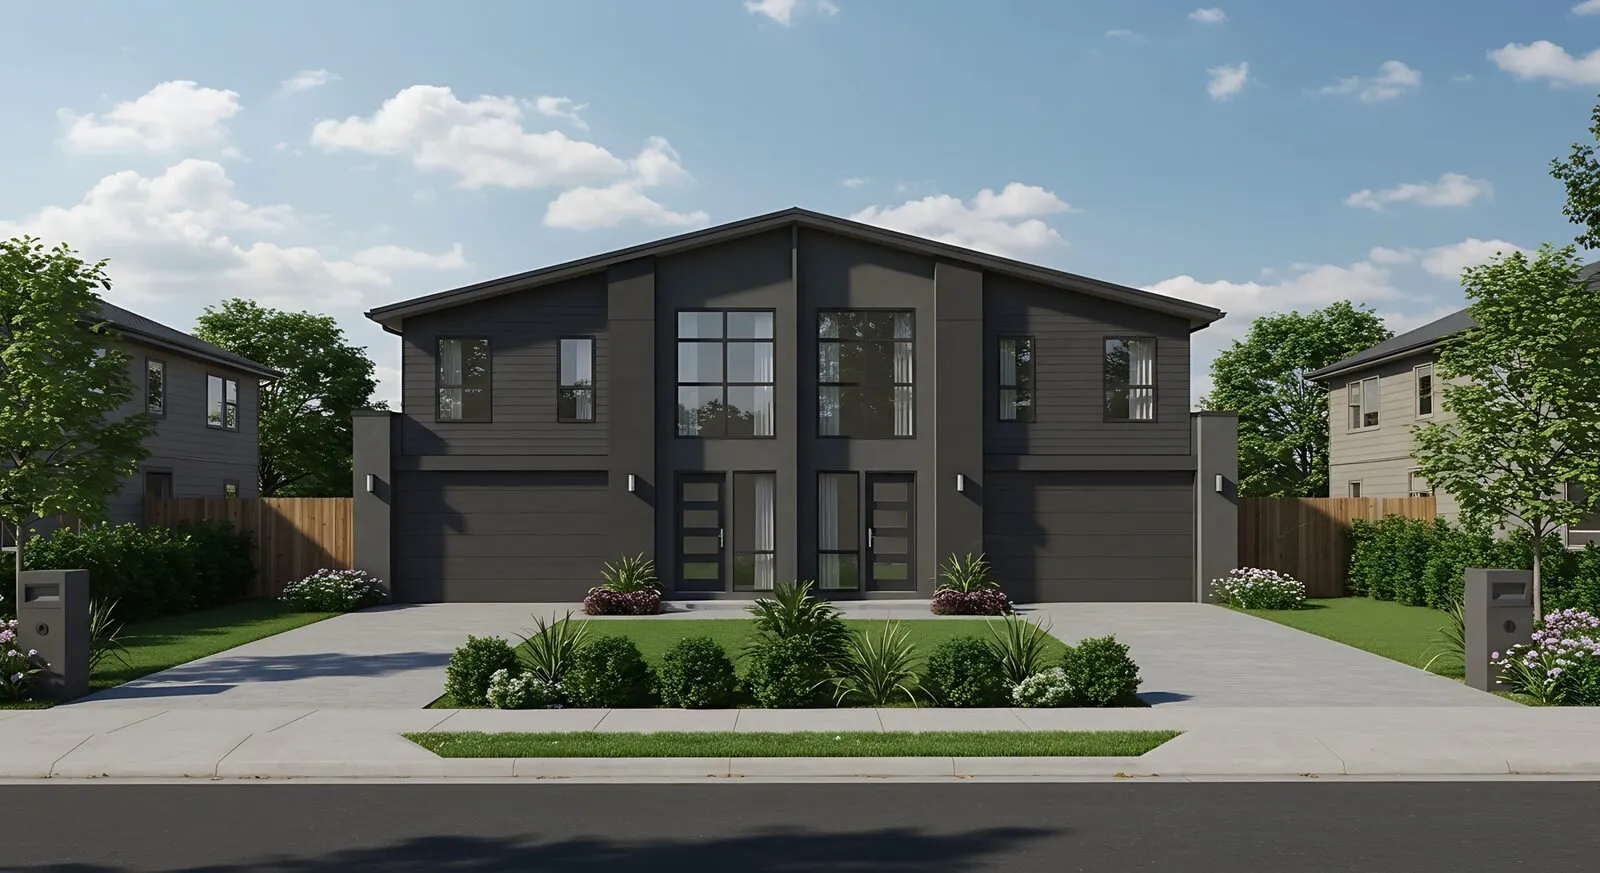
Attached dwellings share a wall with the main house, which shortens service connections and lowers cost per square metre. The trade-offs are acoustic separation, fire separation between the two dwellings, and making sure the second entry does not read as a side door.
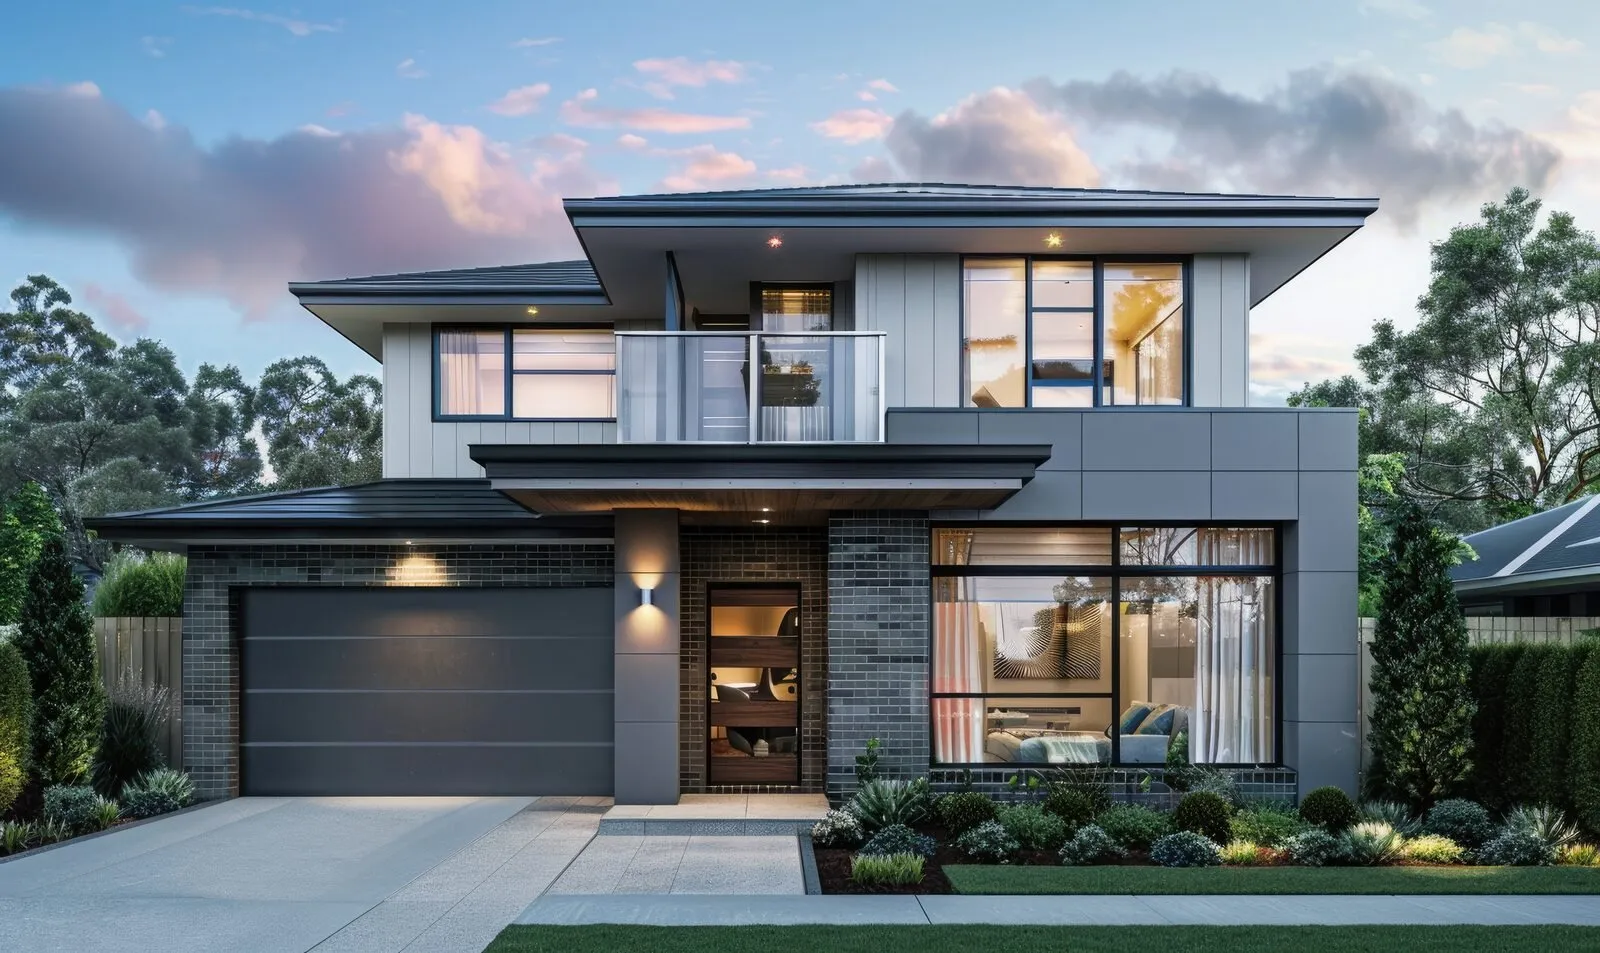
Above-garage units suit tight blocks where the yard is needed. They involve a suspended floor, a stair that eats into the plan, and a structure carrying a dwelling rather than a roof, so the engineering is heavier than the footprint suggests. On a block with fall, an undercroft version achieves the same thing with less structure.
Services, ground and overlays
A secondary dwelling needs its own connections. Sewer usually ties into the existing house drain if depth and gradient allow; otherwise it is a new connection or a pump. Stormwater has to reach a lawful point of discharge rather than the neighbour’s fence. Power runs from a sub-board off the main switchboard, which often needs upgrading, and separate metering is worth considering if the unit will be let.
Much of Brisbane, Ipswich and Logan sits on reactive clay. A small slab is not exempt from AS 2870: the site classification sets the footing system, and rear yards frequently hold old fill, tree roots and buried rubbish from previous owners. We test the actual location of the new building rather than relying on the report done for the original house.
Overlays apply as they would to any new building. Bushfire attack level requirements set glazing, cladding and ember screening on the fringes of Moreton Bay, the Gold Coast hinterland and parts of Logan. Flood overlays set minimum floor levels across low-lying suburbs. Both are checked at the property report stage, not discovered by the certifier.
Access, parking and the neighbours
Councils generally expect the secondary dwelling to be reachable from the street without walking through the main house, and many look for a dedicated car space, though requirements vary. On a narrow inner-suburban lot the path down the side boundary and the position of the existing carport often decide whether a detached unit is workable at all.
Setbacks, site cover and private open space are measured across the whole lot, so an existing large house can leave surprisingly little room. Boundary walls, screening and window placement matter to neighbours, and a design that respects them moves through approval faster.
Construction access matters too. A rear-yard build often means materials carried by hand down a narrow side path, and that belongs in the program and the price from the start.
Two reasons people build them, and how we contract
Multigenerational living is the original use case and still the most common: parents moving closer, adult children staying longer, or a care arrangement. Here the priorities are step-free entry, wider doors, a bathroom that can take grab rails later, and enough privacy that both households actually want the arrangement.
The investor case has grown since the rental change. A secondary dwelling adds a lettable home without subdividing, on land you already hold. Design for durability and low maintenance, meter it separately, and check easements, covenants and any body corporate restrictions before you start.
Every Design Homes secondary dwelling runs on a fixed-price QBCC contract, with full drawings, engineering and a documented selections schedule behind the number. On a small build the temptation is to work from a sketch and a handshake. That is where budgets blow out, and it is exactly what a fixed price with a finished scope prevents.
Common questions
Can I rent out a granny flat in Queensland?
Yes. Since a 2022 amendment to the Queensland Planning Regulation, a secondary dwelling can be rented to people who are not members of the household in the main house. The dwelling still has to sit on the same lot as the primary house and meet your council’s planning requirements, so confirm the current position before designing for a tenancy.
How big can a granny flat be?
It depends on the council. Brisbane City Plan generally allows around 80 square metres of gross floor area in many residential zones, and other South East Queensland councils apply their own caps and conditions. Figures change with planning scheme amendments, so check current requirements for your zone before you design.
Do I need council approval for a secondary dwelling?
You will always need building approval through a certifier. Whether you also need a development application depends on whether the design meets the accepted-development criteria for your zone: size, height, setbacks, site cover and private open space. We assess the planning position at the outset so you know which path you are on before drawings are commissioned.
Can a granny flat be subdivided later?
Not as a secondary dwelling. It has to remain on the same lot and in conjunction with the primary house. If separate titles are the goal, you are looking at a dual occupancy or duplex approval, which is assessed differently and usually attracts higher infrastructure charges. We can talk you through the difference before you decide.
Do you connect the granny flat to the existing services?
Yes. Sewer usually ties into the existing house drain where depth and fall allow, stormwater is taken to a lawful point of discharge, and power runs from a new sub-board off the main switchboard. We check the capacity of what is there before contract and price any upgrade or separate metering into the fixed sum rather than leaving it as a variation.
How does a fixed-price contract work on a small build?
The same way it works on a large one. Drawings, engineering, services and selections are documented before signing, so the price covers a finished scope rather than an estimate. Small jobs are where informal arrangements most often go wrong, and a QBCC contract with a fixed sum and defined stages is the protection against that.
Related Services
Ready to Start Your Project?
Get in touch with our team today for a free consultation and detailed quote.