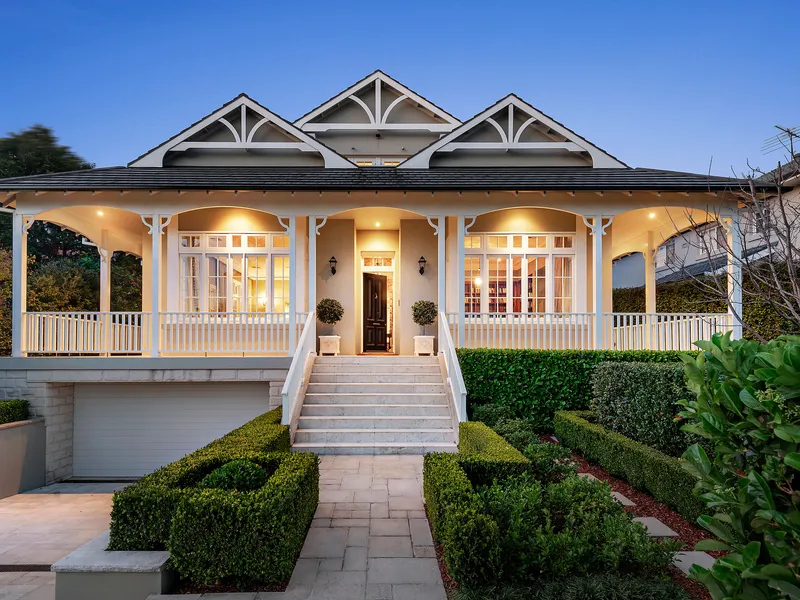
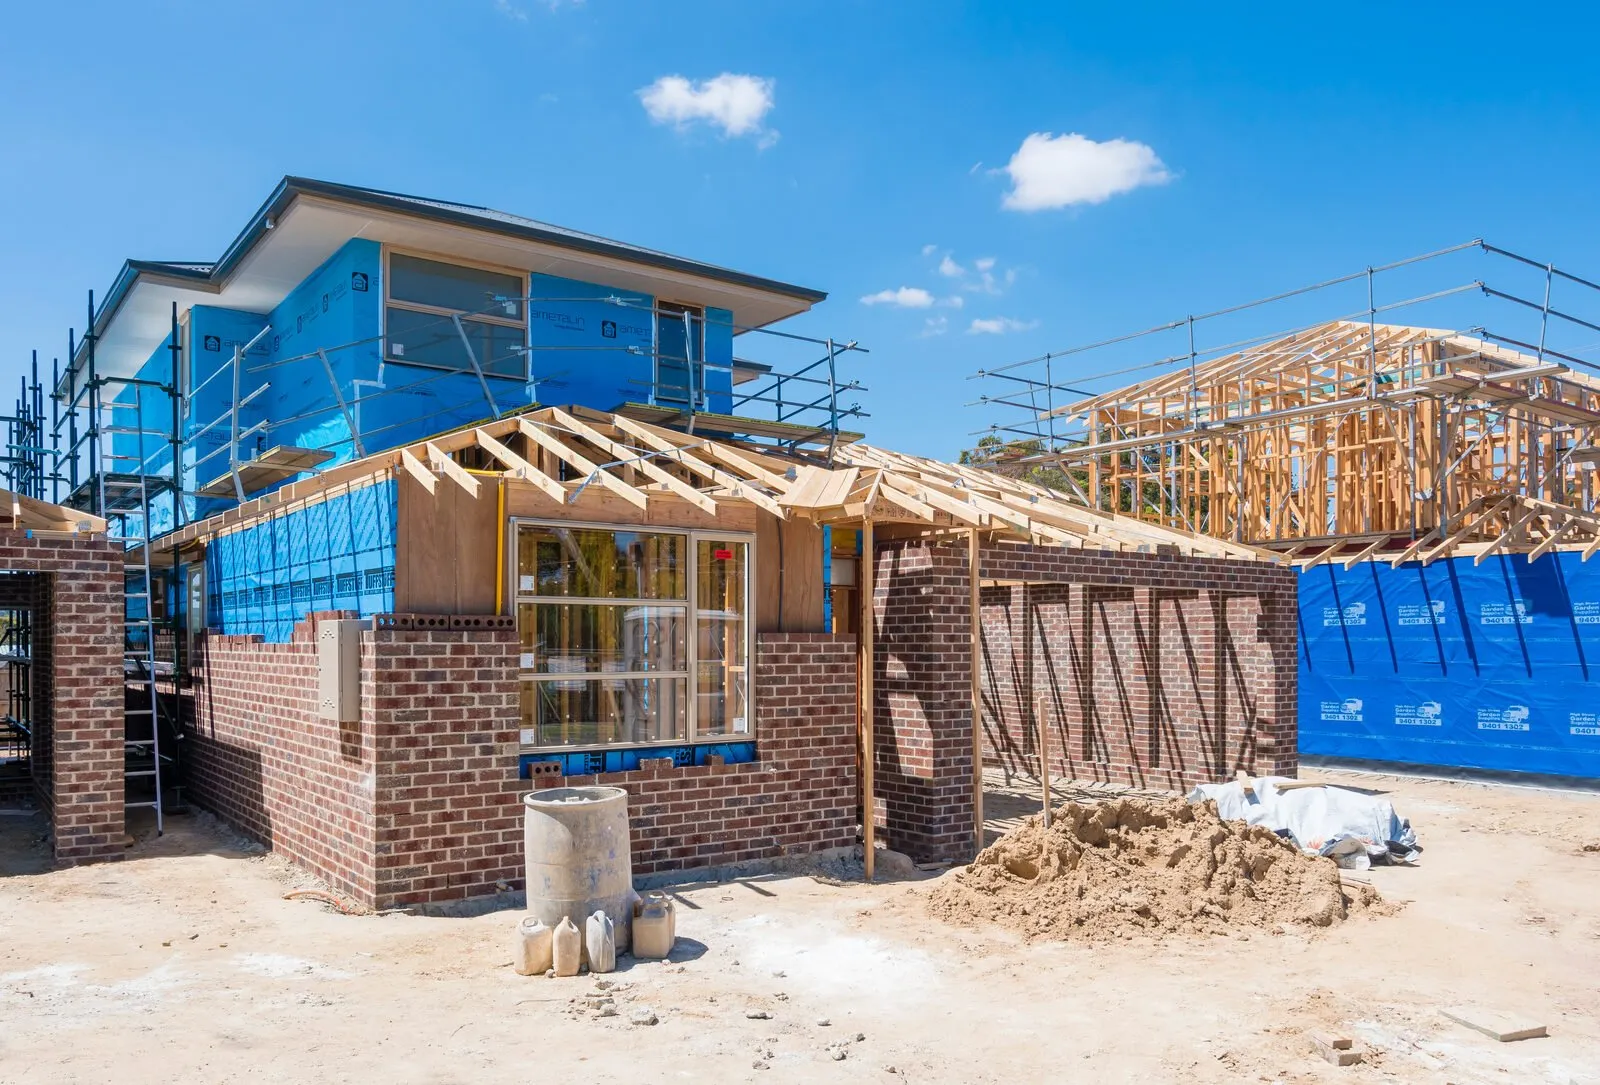
Double the floor area without leaving the street you love
Raising a Queenslander and building in underneath is the most efficient way to add space to a pre-war timber house in Brisbane. The lot stays the same, the street elevation stays the same, and the floor area roughly doubles without pushing the footprint towards the boundaries.
Design Homes handles the full sequence — engineering, approvals, the raise itself, the new lower level and the reconnection of everything that moved — under one fixed-price contract, with Harj Tiwana on site through each stage rather than a rotating supervisor.
Why Choose Our Service
Legal head height planned
Lift heights set from the NCC 2.4 metre habitable ceiling, the new slab and floor structure, and the height limit above — before drawings are finalised.
Flood level compliance
Habitable floor set against the council flood report and minimum habitable floor level, with flood-compatible lower-level materials where the site needs them.
Character overlay experience
Raised houses that still read as Queenslanders from the street, with batten screening, stairs and proportions designed to satisfy the overlay assessment.
Engineered for clay soils
New steel or concrete posts and slab designed by a structural engineer for the site’s soil classification, which across much of Brisbane is reactive clay.
Approvals handled
Building approval through a private certifier, and development approval through council where the work is assessable, coordinated as one program.
Fixed price, stated contingency
One contract price with a clearly stated allowance for hidden conditions such as stumps, borer and asbestos, reported and priced in writing before we act.
Project Gallery
Why raise rather than extend or rebuild
On low-lying land across Brisbane, Ipswich and Logan, raising is often the only way to get the habitable floor above the required level while keeping the house. A flood-affected Queenslander on short stumps can be lifted clear of the defined flood level in a matter of days, far less disruption than relocating or rebuilding.
Inside Brisbane’s Traditional building character overlay, a pre-1947 house generally cannot be demolished, so a knockdown rebuild is off the table. Raising keeps the original house intact where the overlay wants it and puts all the new floor area underneath, where it barely reads from the street.
On a small inner-suburban lot the alternative is a rear extension that eats the yard and runs into setbacks and site cover. Building under adds the same area straight down with no change to the footprint, which is why the approach is so common in suburbs like Paddington, Annerley, Wilston and Camp Hill.
How much lift you need and why
For the lower level to count as habitable rooms, the National Construction Code requires a minimum ceiling height of 2.4 metres in living areas and bedrooms, with 2.1 metres acceptable in some ancillary spaces such as bathrooms, laundries and corridors. Below that, you have a garage and storage, not bedrooms.
A typical Queenslander sits on stumps somewhere between 600 millimetres and 1.8 metres off the ground. Reaching a finished 2.4 metre ceiling means allowing for the new slab, the existing floor structure above it, services and linings, so the raise is usually more than the bare arithmetic suggests. On a sloping block the lift varies across the house.
Height is also constrained from above. Brisbane City Plan and the Queensland Development Code set overall building height limits that vary by zone and overlay, and in character areas the raised house still has to read as a Queenslander from the street. We confirm the maximum permissible height before we set the target level, so check current council requirements for your zone.
The raising process, step by step
House raisers jack the building in stages using hydraulic jacks under the bearers, cribbing it on temporary props as it goes. Once at height it sits on props while the old stumps come out and new posts go in. In good conditions the lift itself takes days; the work around it takes months.
The new posts are typically galvanised steel or reinforced concrete, set on footings designed by a structural engineer for the site’s soil classification. Much of Brisbane is reactive clay, class H1 or H2 under AS 2870, and the footings and the new slab are designed to move with it rather than crack against it.
With the house on its new posts, the lower level is built as a conventional slab-on-ground with framed or masonry walls, and the new walls are tied to the existing floor structure with engineered connections. Bracing is redesigned for the whole building, because a house that was stable at stump height behaves differently as two storeys.
Everything that moved has to be reconnected: plumbing, drainage, electrical mains, gas, stormwater and the front stairs. It is also the moment to check the old floor for borer, rot and unapproved work while it is exposed.
What has to come up to current standards
A raise and build under is a substantial alteration, so the new work and anything it touches is assessed against the current NCC. Stairs need compliant risers, goings, handrails and balustrades; the old external stair rarely qualifies and is usually replaced.
The whole building gets a termite management system, not just the lower level. Wet areas downstairs need current waterproofing and ventilation. The switchboard is almost always replaced with safety switches on every circuit, and smoke alarms are brought to the interconnected photoelectric standard across both levels.
Lower-level bedrooms need adequate natural light and ventilation, which drives window sizes and runs into the boundary setbacks that constrain them. Where the lower level sits close to a boundary, fire separation may apply. All of it belongs in the drawings before anyone prices the job.
Approvals, flood levels and how we contract it
Building approval is always required and is issued by a private certifier against the NCC and the engineering. Whether you also need development approval depends on the site: in character areas, on flood-affected land or where the raised house exceeds the accepted height, the work becomes assessable development and goes through council. Check current council requirements early.
On flood-affected sites, council typically sets a minimum habitable floor level with a safety margin above the defined flood level, and this can drive the raise height more than the head height rule does. Where the margin is large, some owners accept a lower level that is garage and storage only, with the habitable rooms kept upstairs.
Most clients move out for the raise and the structural stages, then move back upstairs while the lower level is fitted out, because power, water and drainage are disconnected during the lift. We build that sequence into the program so you know the dates before you sign.
Our contract is fixed price with a clearly stated contingency for what cannot be seen before the house is up: stump condition, borer, termite damage and asbestos in old sheeting under the floor or in the bathroom. Anything found is documented and priced in writing before we act on it, and unused contingency stays with you.
Common questions
How high does a house need to be raised to build underneath?
Habitable rooms need a 2.4 metre ceiling under the NCC, and that has to fit above the new slab and below the existing floor structure and services. In practice the finished lift is noticeably more than the bare difference between current stump height and 2.4 metres, and it must still sit under the applicable building height limit.
Can I raise a house inside a character overlay?
Usually yes. Brisbane’s Traditional building character overlay exists to keep pre-1947 houses, and raising is a long-established way of doing that. The raised house still has to read as a Queenslander from the street, so proportions, batten screening and the front stair are assessed. Check current council requirements for your site.
Do I need development approval or just building approval?
Building approval from a private certifier is always required. Development approval through council is additionally required where the work is assessable development, which commonly applies in character areas, on flood-affected land, or where the height exceeds what the code accepts. We confirm which pathway applies before the drawings are finalised.
Will the house be flood-safe after raising?
Raising is often done specifically to lift the habitable floor above the defined flood level plus council’s required margin. The lower level may still sit within the flood zone, which is why it is often garage and storage finished in flood-compatible materials rather than bedrooms. The exact levels come from the council flood report for your property.
Do we have to move out during the raise?
For the lift and the structural stages, yes, because power, water and drainage are disconnected. Many owners move back upstairs once services are reconnected and the new posts are in, while the lower level is fitted out below them. We set those dates in the program before contract so you can plan around them.
What happens if you find rotten stumps, borer or asbestos?
We expect some of it in a pre-war house. The contract carries a stated contingency for hidden conditions such as failed stumps, borer, termite damage and asbestos sheeting. Anything found is documented, priced in writing and approved by you before we proceed, and unused contingency stays with you rather than being absorbed.
Related Services

Ready to Start Your Project?
Get in touch with our team today for a free consultation and detailed quote.