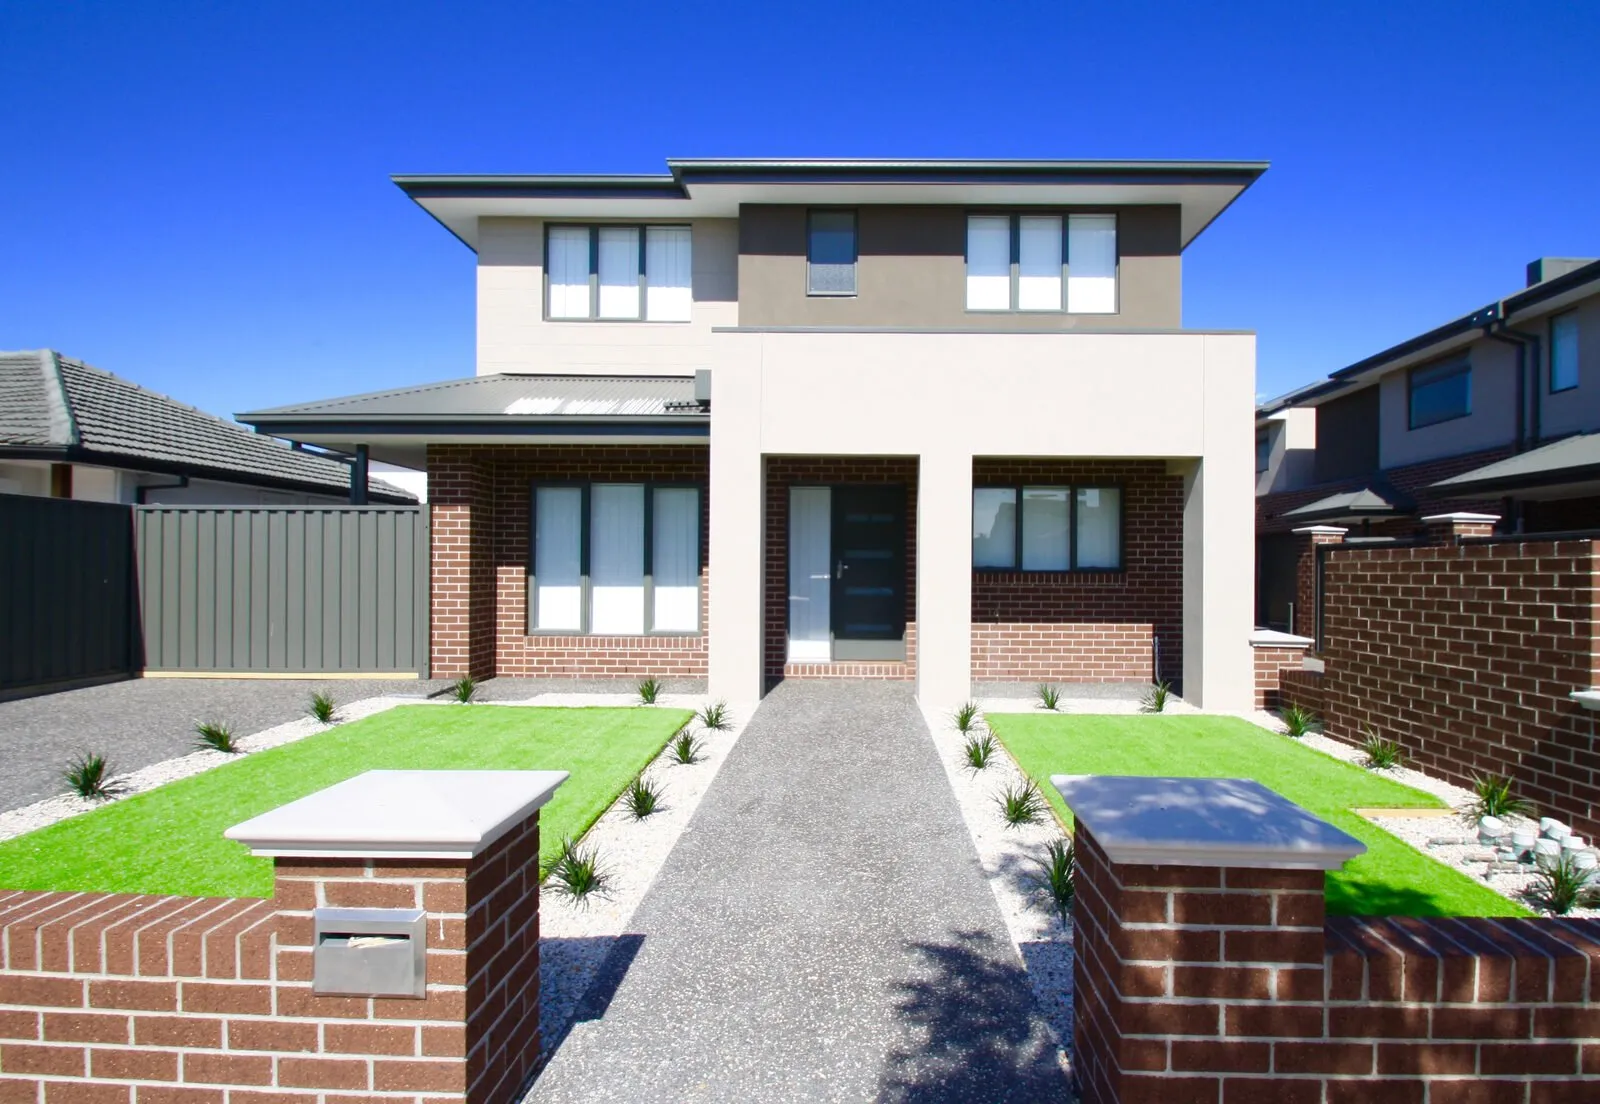
Building on a Tight Budget: Where to Save and Where Not To
The savings that cost nothing later, the ones that cost a great deal, and how to stage a build so the expensive-to-change items get done first.
Not all savings are equal
Every build involves trade-offs, and the useful distinction is between decisions you can revisit and decisions you cannot.
A kitchen can be replaced in ten years. A ceiling height cannot. Flooring can be changed; orientation cannot. The discipline is to spend on what is permanent and economise on what is replaceable.
Owners frequently do the reverse, because the replaceable items are the ones you see in a showroom.
Where saving costs you nothing
Finishes and fittings. Tapware, floor coverings, light fittings, appliances, joinery hardware and paint colours can all start modest and be upgraded later without touching the structure.
Landscaping, fencing and the driveway surface can be staged, provided the underground services and conduit are laid while the ground is open.
Reducing floor area is also usually a clean saving. A smaller, well-planned house with good ceiling heights and proper daylight lives better than a larger one with neither.
Where saving costs you later
Ceiling height, window size and position, and the orientation of living areas are effectively permanent. Getting these wrong produces a house that is uncomfortable for its whole life, and no later spend fully recovers it.
Insulation and roof space ventilation are buried and cheap during construction. Retrofitting wall insulation means opening walls.
Waterproofing in wet areas is the classic false economy. A waterproofing failure means removing tiling, screed and sometimes framing, and it is the most common serious defect in Australian housing.
Conduit and rough-in for things you might add later — solar, an EV charger, irrigation, a future shed — costs almost nothing while the walls are open and a great deal afterwards.
Do not economise on the investigation
A soil test, a contour survey and the council property report are among the smallest costs in the project and they prevent the largest surprises.
Skipping them does not save money, it defers a cost into construction where it arrives as a variation with margin applied.
The same applies to documentation. Thin drawings produce provisional sums, and provisional sums are where budgets go.
Staging properly
If the full brief does not fit the budget, stage it rather than degrading everything. Build the structure, the envelope and the buried services to the standard you want, and finish fewer areas now.
An unfinished but well-built house is a much better position than a fully finished, poorly built one.
Design the stages together so the later work connects cleanly, and get approvals for the whole thing where practical. Our contingency guide covers what else belongs in a project budget.
Simplicity is the largest saving available
Complexity costs money in construction more than materials do. A simple roof form with fewer hips and valleys is cheaper to build, less likely to leak and better for solar. A rectangular footprint costs less per square metre than an articulated one.
Fewer wet areas, stacked plumbing so the bathrooms share walls or sit above each other, and a compact services layout all reduce cost substantially without affecting how the house lives.
None of these compromises are visible to the occupant. They are the cheapest savings available, and they are made at design stage rather than by degrading the specification later.