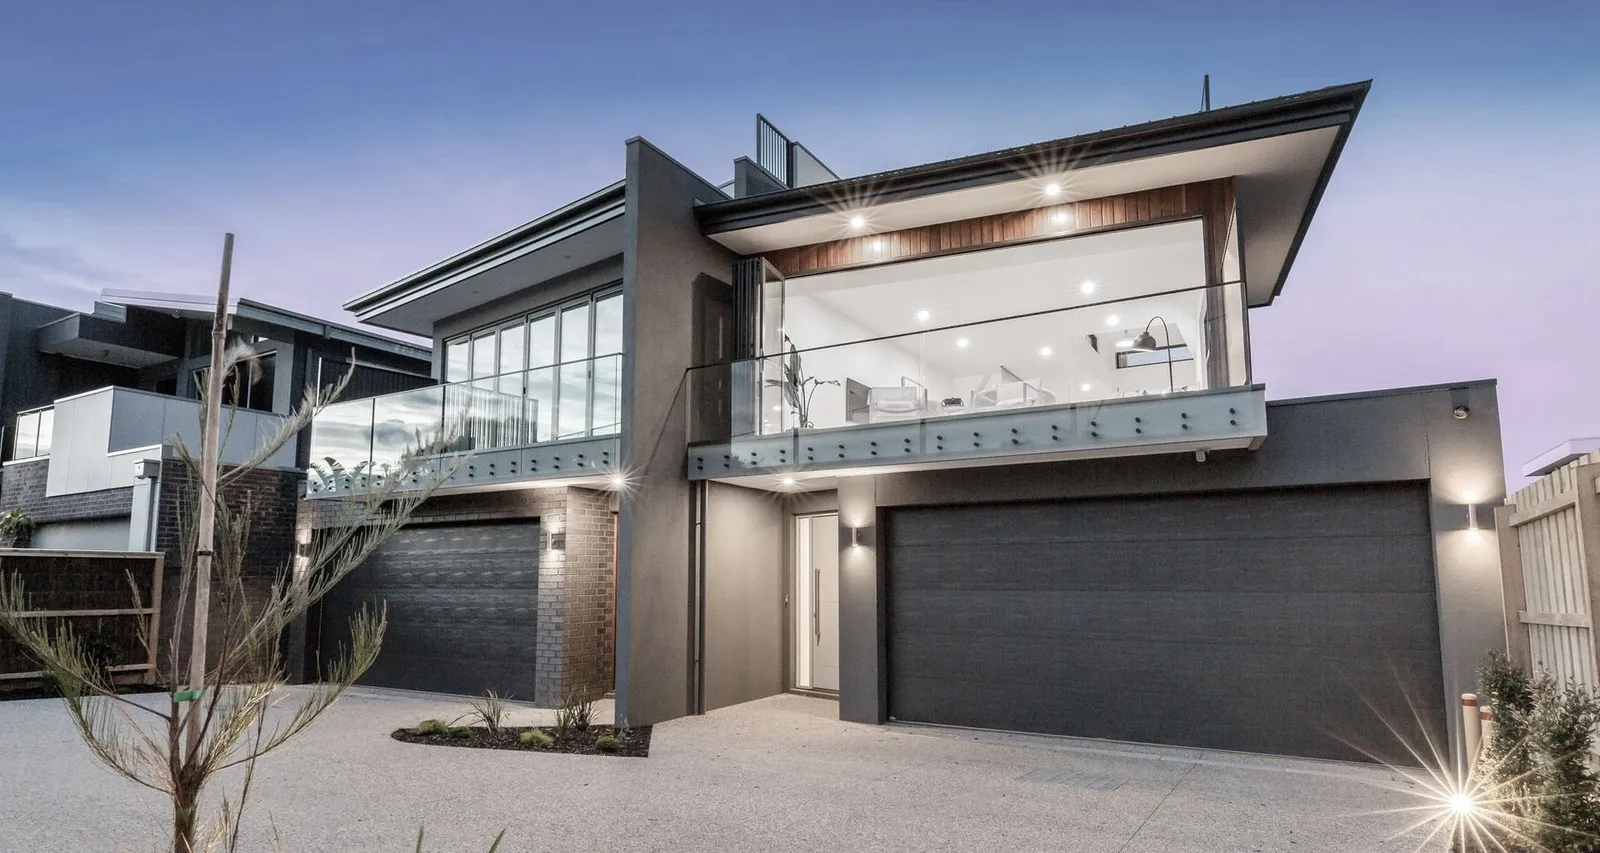
Built-to-Boundary Walls on Small Lots in Brisbane
When a wall can sit on the boundary of a small lot, what fire rating and neighbour access it triggers, and how it changes the plan of a narrow-block home.
Why the boundary wall exists
On a narrow lot every metre of width counts. A standard side setback on both sides can take a fifth or more of the frontage before the house starts. Small lot provisions in Brisbane and other South East Queensland councils generally allow one side wall, within limits on length and height, to be built at or very near the boundary so the plan can use the full width where it matters.
That single allowance is what makes a comfortable home possible on a lot that would otherwise only fit a corridor. It also carries construction consequences that have to be designed in from the start, not discovered on site.
The design approach for these lots is covered on our small lot and narrow block homes page.
What the codes generally allow
Small lot codes and the Queensland Development Code siting provisions typically permit a built-to-boundary wall on one side, up to a maximum length and height, provided it is not on the street frontage and the other side keeps a compliant setback. The exact figures depend on the council, the zone and the lot size, so check the current code rather than relying on what was done next door.
Where both neighbours build to the same boundary you get a party-wall arrangement, which is common in townhouse developments and possible on freehold small lots with agreement. Where only one side builds to the boundary, the neighbour's setback and windows are protected by the code's provisions for light and privacy.
Fire separation
A wall close to a boundary has to protect the neighbouring property from fire spread. Within a set distance of the boundary the external wall needs a fire-resistance level, and openings such as windows and vents are restricted or prohibited in that zone. This changes the construction from a standard framed wall to a fire-rated system, usually with specific linings, and it changes the cost of that wall accordingly.
It also changes the plan. A boundary wall with no windows means the rooms along it rely on the other side, the front, the rear or the roof for light and ventilation. On a well-designed narrow home this is where courtyards, light wells, clerestory windows and skylights earn their place.
Neighbour access and construction
You cannot build a boundary wall without standing on the neighbour's side to do it. Access for scaffolding, cladding and finishing has to be agreed in writing before work starts, and the neighbour's fences, gardens and services protected. Where agreement cannot be reached, the design may have to move the wall inboard enough to work from your own side, which is a decision to make before drawings are finalised.
Stormwater cannot discharge onto the neighbour either. A boundary wall usually means a box gutter or a parapet with internal drainage, both of which need careful detailing to avoid the overflow problems that show up in the first major storm.
Our article on boundaries, neighbours and building work covers the broader legal side.
How it reshapes the plan
The boundary side becomes the service spine: garage, laundry, bathrooms, stairs and storage line up along the blank wall, while living rooms and bedrooms turn towards the open side, the rear yard or an internal courtyard. Garages on small lots are often on the boundary for exactly this reason, which frees the frontage for the entry and a habitable room with a window to the street.
Two storeys are the norm because floor area has to come from height once width is capped. The upper level typically steps back from the boundary wall to satisfy height and overshadowing provisions, which produces the familiar profile of a two-storey narrow home with a single-storey element hard on one side.
Why a plan-library home rarely fits
Standard plans assume setbacks on both sides, windows on every wall and a driveway width the lot may not allow. Fitting one onto a narrow lot usually means shaving rooms until the house no longer works. Designing from the lot outward, with the boundary wall as a deliberate move rather than a compromise, produces a better home for the same money. That is the case for a custom design on these sites, and it is why we treat small lots as custom builds rather than adaptations.