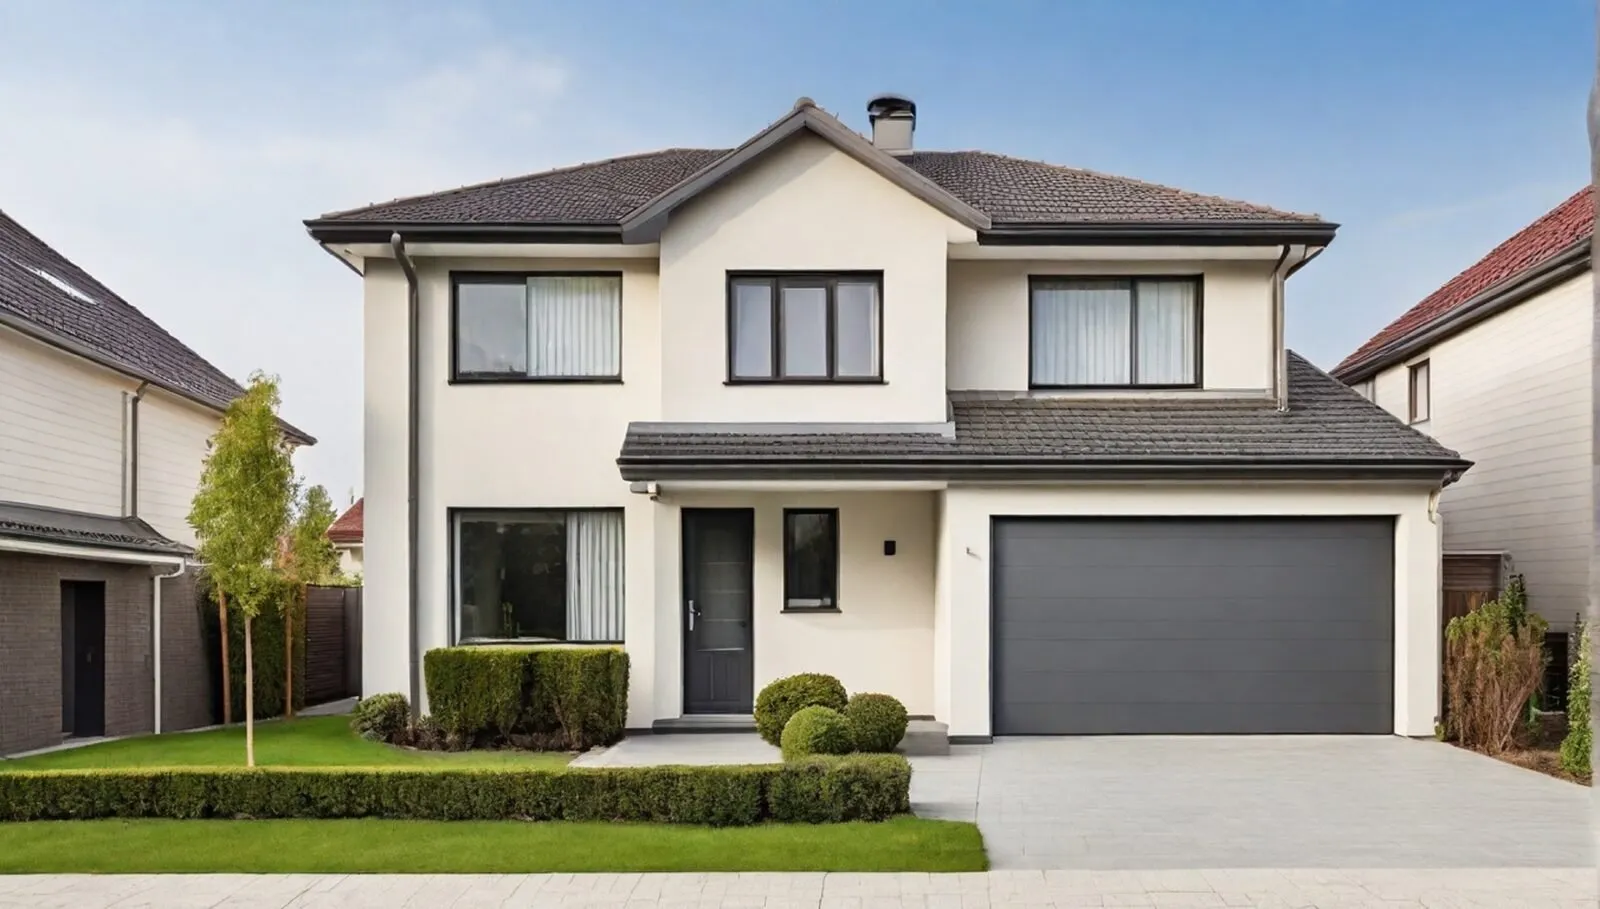
What to Expect During a Custom Home Build in South East Queensland
A practical walkthrough of the custom home building process, from first consultation and design to approvals, construction, and handover.
Start with the brief
A successful build starts with a clear brief. Before drawings or pricing, your builder needs to understand how you live, what matters most, the block constraints, your budget, and your preferred timeline.
This early stage is where practical decisions save money later. Site access, orientation, slope, drainage, council requirements, and finish expectations all shape the final scope.
Design, approvals, and pricing
Once the brief is clear, the design can move into plans, engineering, selections, and approval documentation. In South East Queensland, approvals can vary by council, site conditions, overlays, and whether the project needs additional reports.
A fixed-price contract is only useful when the scope is properly defined. The more complete the drawings and selections are before signing, the fewer surprises there should be during construction.
Construction and handover
Construction moves through site preparation, foundations, framing, lock-up, services, finishes, inspections, and final defects. Good project management keeps decisions moving before they hold up trades.
At handover, you should receive keys, warranties, certificates, and clear guidance on maintenance. A quality builder stays available after handover for practical support.
How long each stage really takes
Design and approvals commonly run three to six months in South East Queensland, depending on the council and whether a development application is needed as well as building approval. Character overlays, impact assessable proposals and information requests all extend that front end.
Construction then commonly runs nine to fourteen months for a detached home. Earthworks and footings take two to four weeks, frame two to four, lock-up four to eight, fixing and services eight to fourteen, and completion three to six.
The stage that most often runs over is fixing, because almost every trade in it is waiting on a client decision. Selections made late do not just delay their own item — they stop the work that depends on them.
What you should be doing at each stage
During design, make the structural and dimensional decisions: window and door positions, ceiling heights, stair configuration and where the wet areas sit. These are effectively fixed once the frame is up.
Before the slab pour, check that the plumbing penetrations match your plan, because once concrete is placed they define where wet areas can go.
At frame stage, walk the house. Room sizes and ceiling heights are visible for the first time, and changes are still relatively cheap. Once plasterboard goes on, moving a power point means opening a wall.
Before handover, walk through with the builder and record every item needing attention in writing. A written list agreed at inspection is the difference between a defect and a disagreement.
What to confirm before you sign
Ask what site classification the footings were priced to and whether a soil test has been done for your block. If the answer is that it will be confirmed later, the largest single variable in your build is unpriced.
Ask how many provisional sums and prime cost items the contract carries, what each covers, and what happens if the actual cost exceeds them. A handful of specific allowances is normal; broad allowances covering most of the site work are not a fixed price.
Check the QBCC licence on the public register, confirm the class covers the value and type of work, and confirm the deposit does not exceed the 5 per cent cap that applies to domestic building contracts over $20,000.