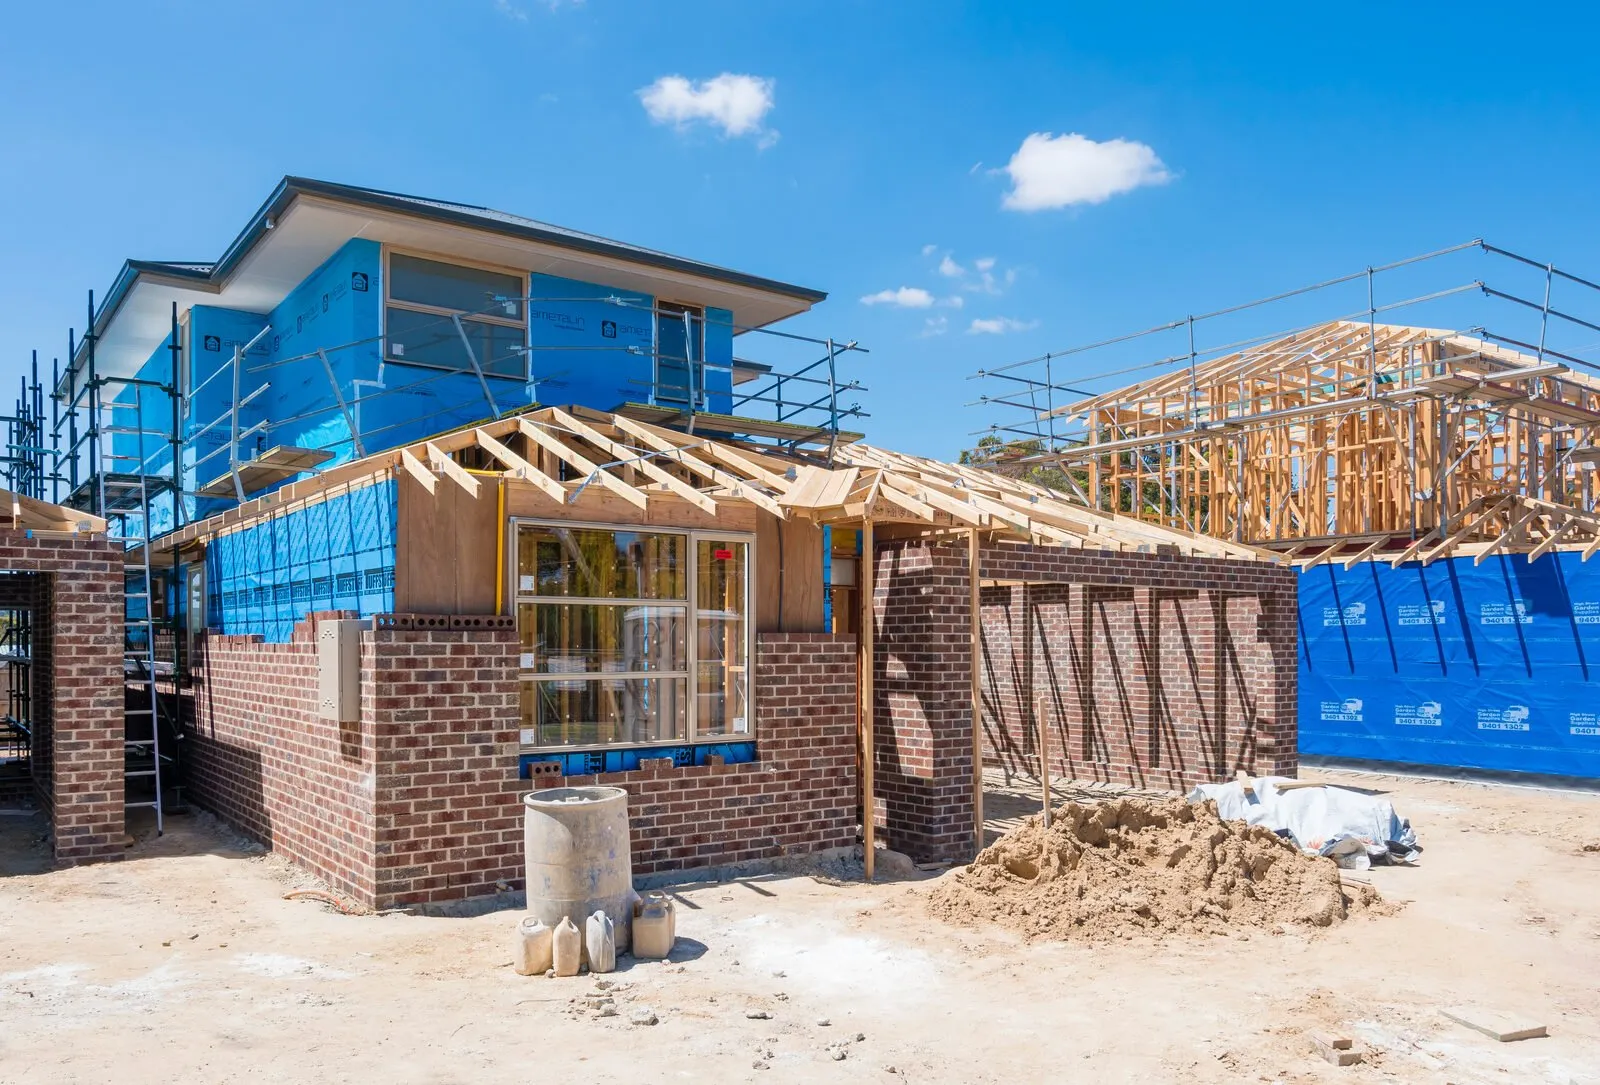
Knockdown Rebuild in Brisbane: When It Beats Renovating
How to judge whether demolishing and rebuilding makes more sense than renovating an existing Brisbane home, including approvals, character protection, and cost logic.
The case for staying on your block
A knockdown rebuild keeps what is usually the most valuable and least replaceable part of the equation — the location. You keep the school catchment, the commute, the neighbours, and the street. What changes is the house.
It also avoids the transaction costs of moving. Stamp duty, agent commission, and marketing costs on a sale and purchase are significant, and they buy you nothing physical. Redirecting that money into the build is often the more efficient path.
The trade-off is that you need somewhere to live during construction, and the block has to actually support the home you want to build.
When renovation is the better answer
Renovation makes sense when the existing structure is fundamentally sound and the problem is layout rather than condition. If the frame, roof, and footings are in good order and you mainly need to open up living areas or add a room, working with the building is usually cheaper than replacing it.
It is also the right answer when the home has genuine character value that a new build cannot replicate, or when planning controls make demolition difficult or impossible.
The signal to stop and reconsider is when the scope keeps growing. If restumping, rewiring, replumbing, reroofing, and reframing all appear on the list, you are paying new-build money for a compromised result.
Character and demolition controls in Brisbane
Brisbane City Council applies specific controls to houses in character residential zones and to dwellings built before a defined cut-off period. In these areas, demolition of a pre-war dwelling is generally not straightforward and may be refused, even where the building is in poor condition.
Before committing to a knockdown rebuild, check the zoning, any overlays, and the age of the dwelling on the council property search. This is the single check that most often changes a project's direction.
Where full demolition is restricted, there are usually still options — raising and building under, retaining and extending to the rear, or partial demolition — but the design has to be shaped around the rules rather than fighting them.
What the process actually looks like
The sequence is generally: feasibility and planning checks, design and documentation, demolition approval, building approval, service disconnections, demolition, then construction. Demolition itself is quick; the approvals in front of it are what set the timeline.
You will need asbestos assessment on older homes, service disconnection from each utility, and a demolition contractor with the appropriate licensing. These steps run in parallel with design where possible.
Budget for a rental period covering the full construction window plus a buffer. Building programmes move, and a lease that ends before handover is an expensive problem.
Deciding with numbers rather than instinct
Get a builder to assess both paths against the same brief. Not a renovation quote and a separate new build quote, but a single comparison of what each option delivers for the money and what compromises remain afterwards.
Weigh the result over how long you intend to stay. A renovation that solves eighty per cent of the problem may be right for a five-year horizon and wrong for a twenty-year one.
We are happy to walk a site and give a straight assessment of which path suits the block and the brief — including telling you when renovating is the better call.