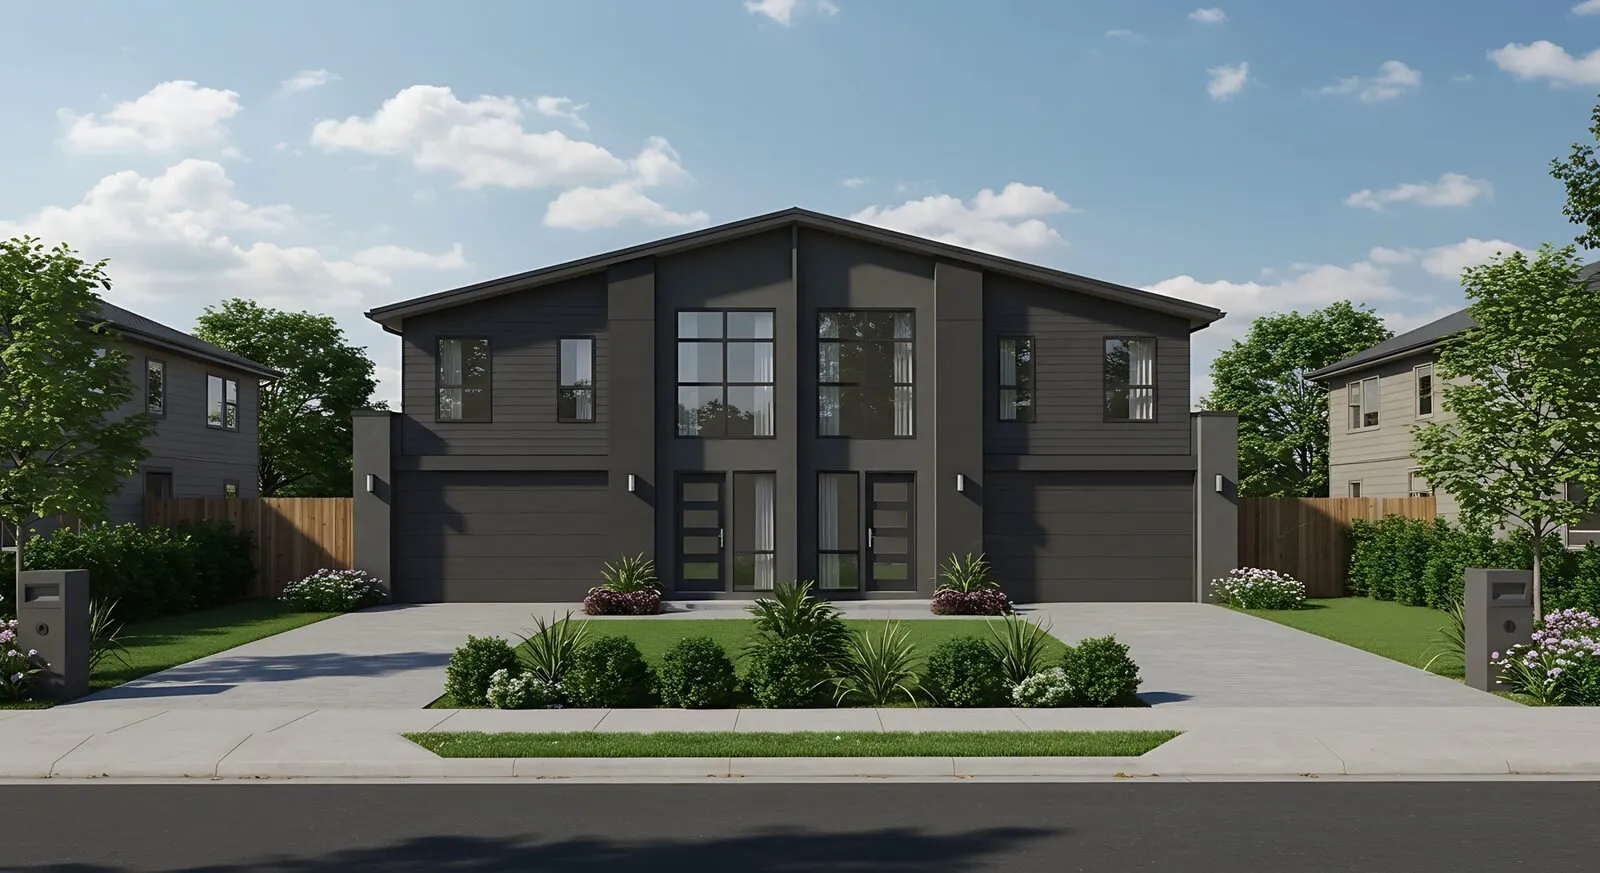
Duplex and Townhouse Builds: What Investors Should Plan Early
Key planning points for duplexes and townhouses, including site feasibility, approvals, layouts, budget control, and resale appeal.
Check the site before the design
Duplex and townhouse projects depend heavily on the site. Frontage, slope, services, access, parking, setbacks, private open space, and council zoning can decide whether a project is feasible.
Before committing to a design, confirm the planning rules and likely build constraints. A layout that looks good on paper still needs to work for approvals, construction access, and market demand.
Design for both approval and value
The strongest multi-dwelling projects balance compliance with liveability. Natural light, storage, privacy, acoustic separation, parking, and outdoor space make a big difference to end value.
Avoid squeezing the site so hard that the homes become hard to live in. Better layouts usually sell, rent, and hold value more comfortably.
Control scope early
Multi-dwelling projects have more repeated decisions than a single home. Small upgrades can multiply quickly across two or more dwellings, so selections and inclusions should be documented early.
A clear scope helps compare quotes properly and reduces avoidable variation costs once the build starts.
The services checks that decide feasibility
Sewer alignment is the highest-value search available to you. If the main crosses the middle of the block, building over or near it requires water authority approval and specific construction measures, and relocating a main can consume an entire development margin.
Stormwater discharge is next. Every site needs a legal discharge point, and where the natural fall runs away from the street the answer may require an inter-allotment drainage easement — which means negotiating with a neighbour who is not obliged to agree.
Then water meter sizing and electrical supply capacity, because two dwellings need more of both than one, and in older suburbs the existing infrastructure does not always deliver it without an upgrade paid for by you.
Plan the title path before the design
If you intend to sell the halves separately, decide the title path at the start. A standard format subdivision divides the land and creates two ordinary lots, which is what buyers and valuers prefer. A building format plan creates a community titles scheme with a body corporate.
The choice affects the survey, the services layout, the fire separation requirements for the common wall, and where eaves and footings can sit relative to the new boundary.
Retrofitting a title split onto a building designed as single-title dual occupancy ranges from expensive to impossible. It is the most common costly mistake in small-scale development and it is entirely avoidable.
Program certainty when finance is attached
Most duplex projects carry construction finance, with funds released against progress claims at defined stages. Program slippage is therefore an interest cost on a property earning nothing, not merely an inconvenience.
Insist on a fixed-price contract with a documented stage schedule so progress claims are predictable and certificates arrive when the lender expects them. Variations should be priced and approved in writing before work proceeds.
Speak to your lender before committing, because some apply tighter criteria or lower valuations to dual occupancy on a single title, and that can change the numbers materially.