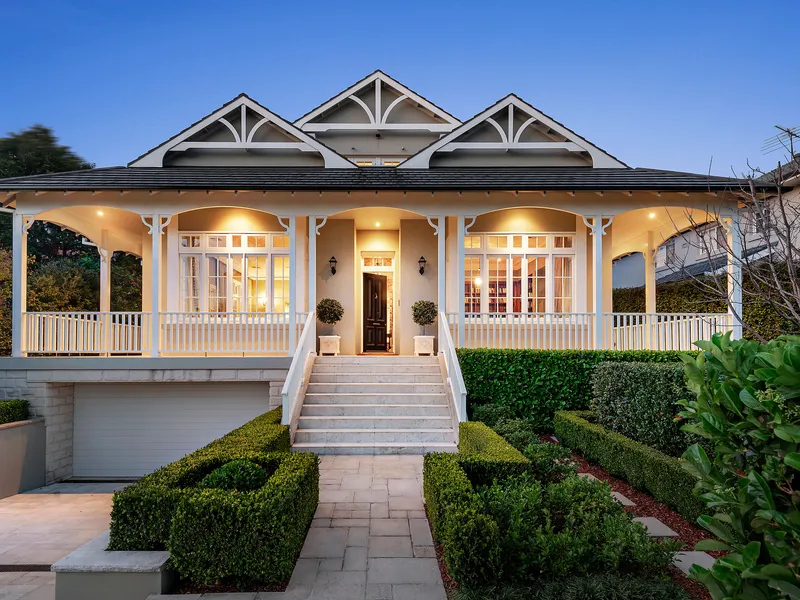
Raising and Building Under a Queenslander: What to Know
Approvals, structural work, height limits, and design considerations when lifting a traditional Queenslander to create living space underneath.
Why raising works so well on these homes
Queenslanders were designed to sit off the ground on stumps, which makes them unusually well suited to being lifted. The structure is timber-framed and relatively light, and the existing underfloor space means the building already expects to be elevated.
Raising typically creates a full additional level of living space without extending the building's footprint or losing yard. On a compact inner-suburban block, that is often the only way to add significant area.
It also solves practical problems — flood levels, drainage, ventilation, and car accommodation — while preserving the character of the original house above.
Approvals and height limits
Most councils apply a maximum overall building height and, in character areas, additional controls on how the raised house presents to the street. There is usually a limit on how tall the resulting building can be and on the appearance of the new lower level.
In Brisbane's character residential zones, the traditional building character overlay influences what you can do to the front of the house and how new work must be detailed. Enclosing under the house is generally expected to sit behind the front setback and read as subordinate to the original dwelling.
Flood overlays are also relevant in many suburbs, and a minimum habitable floor level may apply. Check the property report and overlays before spending money on design.
The structural work involved
The house is jacked up and supported temporarily while new footings and structural posts are installed. This is specialist work carried out by house raising contractors and requires engineering design.
Existing stumps are almost always replaced. Older timber stumps will not meet current requirements, and once the house is in the air, replacing them is the logical and much cheaper time to do it.
Expect some remedial work to the original structure. Lifting reveals conditions that were previously hidden, and older floor framing, bearers, and joists sometimes need attention. Allow for it in the budget rather than being surprised by it.
Designing the new lower level
Ceiling height under the raised house is the constraint that shapes everything. Work out early what height you can achieve within the overall height limit, because it determines whether the space becomes genuine living area or storage and garage.
Think about how the two levels connect. An internal stair takes floor area from both levels, and where it lands affects the plan upstairs as well as down. Getting this right early avoids compromising the original layout.
Natural light and cross-ventilation need deliberate attention downstairs, since the space sits lower and is often more enclosed than the level above. Window placement, light wells, and floor levels relative to the ground all matter.
If you have a Queenslander you are considering raising, we can assess the structure, the overlays affecting the property, and what is realistically achievable on the block.
What determines whether it is worth doing
Two things: the permitted height, and the condition of the existing structure. Both are checkable before you commit, and both can change the answer entirely.
Permitted height comes from the overlay provisions, the building height limit for the zone and the relationship to neighbouring buildings. It sets your ground floor ceiling, and a constrained height produces a space that reads as a basement no matter how it is finished.
Structural condition determines what has to be replaced rather than lifted. Stumps at the end of their life, damaged bearers and floor joists, and previous unapproved modifications all add cost and all are common in houses of this age.
Where the budget actually goes
Lifting the house is the headline and rarely the largest component. Fitting out the space underneath is where most of the money goes — slab, walls, insulation, windows, doors, a bathroom, often a second living area, and finishes throughout.
Services are a full replacement rather than an extension. Old Queenslanders routinely carry wiring past its service life, switchboards with no capacity for a second level, failing plumbing and no insulation. Extending an inadequate system into a new floor is a false economy.
New drainage for the ground floor, and reworking the sewer connection to suit the new levels, are further items that belong in the budget from the start.
The two details that decide the result
Daylight is the first. A ground floor lit only from the front and back will feel like a corridor. Light wells, a re-planned rear opening and careful use of the side setbacks transform the level.
The stair is the second. It is the most expensive square metre in the house and the most commonly misplaced. Put it where it connects both levels without stealing the northern light or cutting the living space in half.
Get both right and you have doubled your floor area on land you already own, in a suburb where land is the expensive part. Get either wrong and you have spent a great deal on a level nobody uses.