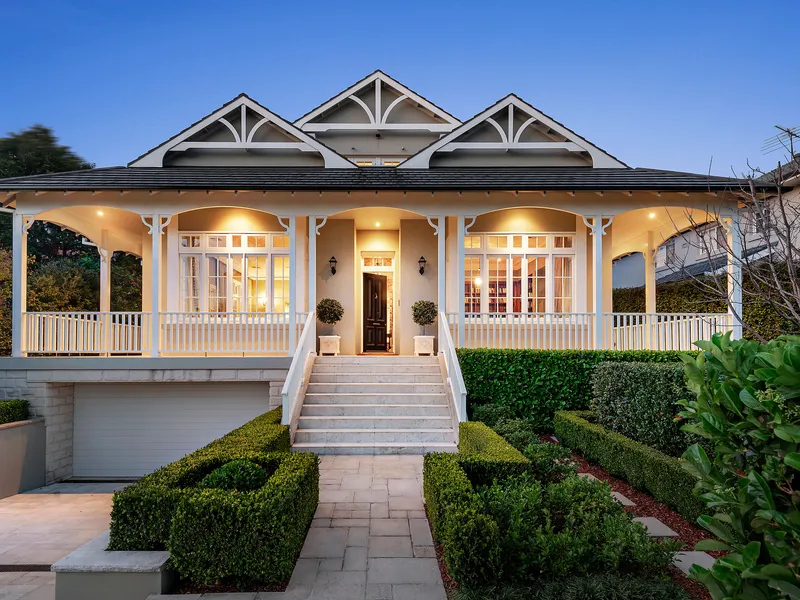
What Does It Cost to Raise a Queenslander?
The real cost components in a raise-and-build-under project — height limits, stumps, services, and the ground floor decisions that decide whether it was worth it.
Why the quotes vary so much
Raising a Queenslander is one of the highest-value moves available on an inner-Brisbane block, and one of the hardest to price without inspecting the house. Two apparently similar Queenslanders on the same street can differ enormously, because the cost sits in things you cannot see from the footpath.
The lift itself — jacking the house, installing new supports, and setting it at the new height — is a relatively predictable component. Everything around it is not.
What varies is the condition of the existing structure, how much of the ground floor you are fitting out, what the services need, and how far the house is permitted to go up in the first place.
Height is decided for you, and it decides everything else
The permitted height comes from the overlay provisions, the building height limit for the zone, and the relationship to neighbouring buildings. It is not a design choice.
That height then sets your ground floor ceiling. A generous height produces a genuine second living level. A constrained one produces a space that reads as a basement no matter how it is finished, and no amount of specification rescues it.
This is why the sequence matters so much. Establish the permitted height first, then decide whether the project is worth doing, then design to the space you actually have. Designing a floor plan and discovering the height afterwards is the most common and most expensive mistake in this work.
What the existing structure adds
Stumps are the first item. Timber stumps at the end of their life have to be replaced, and on a house being lifted, the new supports are engineered rather than like-for-like replacements.
Bearers and floor joists come next. A house cannot be lifted safely if the structure carrying it has gone, and in older Queenslanders termite damage and rot in the sub-floor are common enough to assume until proven otherwise.
Previous modifications are the wildcard. Many Queenslanders have been altered over a century — enclosed verandahs, added rooms, replaced sections — sometimes without approval and often without engineering. Each one has to be assessed and frequently corrected.
This is why a structural assessment before design is not optional. It is the difference between a fixed price and a sequence of variations.
Services are a full replacement, not a patch
Old Queenslanders routinely carry wiring well past its service life, undersized switchboards with no capacity for a second level, failing galvanised plumbing, and no insulation anywhere.
Budget for full replacement of electrical and plumbing services rather than extending what is there. Extending an inadequate system into a new floor is a false economy that shows up as a fault a year later.
The new ground floor also needs its own drainage, and where the house is being lifted, the existing sewer connection may need to be reworked to suit the new levels.
The ground floor is where the budget actually goes
Lifting the house is the headline. Fitting out the space underneath is where most of the money goes — slab, walls, insulation, windows, doors, a bathroom, often a kitchenette or second living area, and finishes throughout.
The decisions that most affect the result are daylight and the stair. A ground floor lit only from the front and back feels like a corridor, so light wells, a re-planned rear opening and careful use of the side setbacks matter enormously.
The stair is the most expensive square metre in the house and the most commonly misplaced. Put it where it connects both levels without consuming the northern light or splitting the living space.
Is it worth it?
On an inner-Brisbane character block, usually yes. You roughly double the floor area on land you already own, in a suburb where land is the expensive part, and you keep the character that drives resale in those streets.
In a character area you may not have the alternative anyway, because demolition of a pre-1947 house is restricted and frequently refused.
The honest answer depends on the permitted height and the condition of the structure, both of which are checkable before you commit. Our Brisbane Queenslander renovation page sets out how we assess both, and we are happy to look at a house before you buy it.