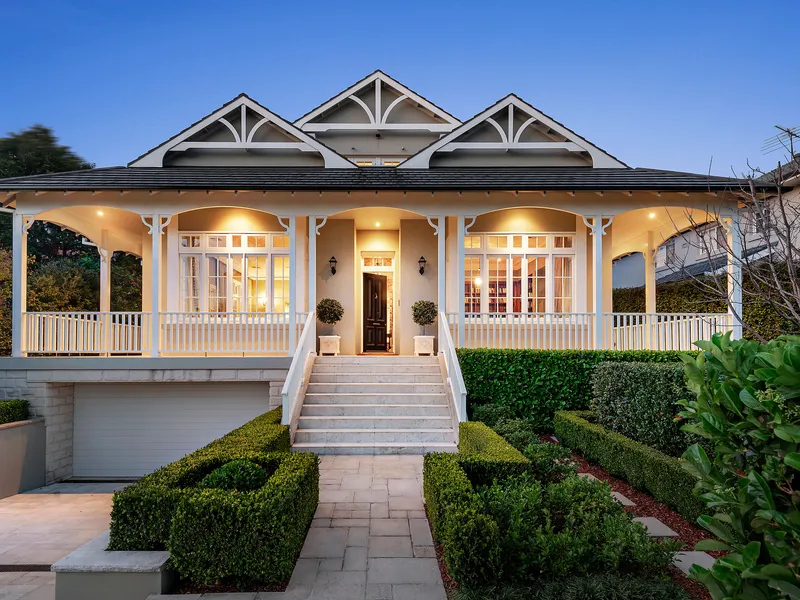
Queenslander Renovations in Brisbane
The Queenslander is the best housing stock Brisbane has, and the most commonly ruined. Done well, raising the house and building in underneath roughly doubles the floor area on the land you already own, keeps the character the suburb is valued for, and produces a home that suits the climate better than most new builds.
Done badly, it produces a dark ground floor with two-metre ceilings, a rear addition that fights the roof line, and a street elevation that has lost the proportions that made the house worth keeping. The difference is almost entirely in the planning.
Height established first
Permitted height drives the ground floor design, not the other way around.
Overlay-compliant elevations
Street frontage that satisfies the character overlay, contemporary living at the rear.
Original fabric matched
VJ, chamferboard, casements and hoop pine specified early rather than substituted late.
Structural assessment up front
Stumps, bearers and floor framing checked before anyone commits to a lift.
Raise and build under — what governs the outcome
Height is the constraint that decides everything. How far the house can be lifted is limited by the overlay provisions, the building height limit for the zone, and the relationship to neighbouring buildings and the street. That height then determines your ground floor ceiling, which determines whether the new level feels like a home or a basement.
This is why the sequence matters. Establish the permitted height first, then design the ground floor to the space you genuinely have. Designing the floor plan first and discovering the height later is how people end up with 2.4-metre ceilings squeezed under an existing floor structure and a stair that eats the best room in the house.
The existing structure also has a say. Stump condition, floor framing, bearer and joist sizes, and whether the house has been previously modified all affect what can be lifted safely and what has to be replaced. A proper structural assessment before design is not optional.
Working inside the Traditional Building Character Overlay
Most Brisbane Queenslanders in Paddington, Bardon, Ashgrove, Red Hill, Highgate Hill and similar suburbs sit within the Traditional Building Character Overlay. The overlay is concerned with what the street sees: roof form, verandah, front setback, window proportions, materials and the pattern of the streetscape.
What it is far less concerned with is what happens at the back. That asymmetry is the key to a good Queenslander renovation. Restore and retain the front two rooms and the verandah properly, and put the contemporary open-plan living, the kitchen and the northern glazing in a rear addition where the overlay gives you room to move.
Rear additions work best when they are legibly new rather than pretending to be original. A clearly contemporary rear pavilion, linked to the original house, generally reads better and approves more easily than a heavy-handed pastiche.
The details that make or break the result
Under-floor daylight is the first one. A ground floor that only gets light from the front and back will feel like a corridor. Light wells, a re-planned rear opening and careful use of the side setbacks change the entire feel of the level.
Second is the stair. It is the most expensive square metre in the house and the most commonly badly placed. Put it where it connects both levels without stealing the northern light or cutting the living space in half.
Third is matching the original fabric. VJ boards, chamferboard, casement windows, hoop pine floors and pressed metal all still exist and can be sourced or replicated, but they need to be specified early. Substituting modern equivalents at the last minute is where character renovations lose their character.
Fourth is services. Old Queenslanders often carry knob-and-tube-era wiring remnants, undersized switchboards, failing galvanised plumbing and no insulation whatsoever. Budget for the full replacement of services rather than hoping to patch around them.
Why this work suits an owner-run builder
Character renovation is the least standardised work in residential construction. Nothing is square, dimensions vary across a single room, and the surprises are structural rather than cosmetic. It rewards a builder who is on site making decisions, and punishes one who is running it from a spreadsheet.
That is the reason we do a lot of it. Harj runs the sites, and the trades on our character jobs are people who have done this work before and know what a 1920s bearer looks like when it has gone.
It also means we are honest about contingency. A fixed-price contract on a character renovation should still carry a sensible allowance for what is behind the walls, and we will tell you what we found before we act on it.
Queenslander Renovations across Greater Brisbane
- Paddington & Red Hill
- Bardon & Ashgrove
- Highgate Hill & West End
- New Farm & Teneriffe
- Wilston & Windsor
- Camp Hill & Coorparoo
- Annerley & Yeronga
- Wooloowin & Clayfield
- Norman Park & Hawthorne
Not on the list? Send through the address and we will tell you straight away whether the site works and whether we can help.
Brisbane queenslander renovations questions
How high can I raise a Queenslander in Brisbane?
It depends on the overlay provisions, the building height limit for your zone and the relationship to neighbouring properties, so there is no single citywide figure. We establish the permitted height from the council property report before design begins, because that height sets your ground floor ceiling.
Do I need approval to raise and build under?
Yes. Raising a house and building in underneath generally requires both development approval and building approval, and inside the Traditional Building Character Overlay the assessment considers the effect on the streetscape.
Can I put a modern extension on the back of a Queenslander?
Usually yes, and it is often the best approach. The character overlay is primarily concerned with what the street sees, which leaves considerable freedom at the rear. A clearly contemporary rear addition generally works better than an imitation of the original.
Is it cheaper to raise a Queenslander or knock it down?
In a character area the choice is frequently made for you, because demolition of a pre-1947 house is restricted. Where both are permitted, raising and building under often delivers more usable floor area for the money and retains the character value that drives resale in these suburbs.
What usually goes wrong with old Queenslanders?
Stumps and bearers at the end of their life, previous unapproved modifications, undersized electrical switchboards, failing plumbing, termite damage and no insulation. We assess all of it before design so the budget is honest.
Queenslander Renovations in Brisbane? Let's look at the site.
Send through the address and what you have in mind. We will check the zoning, the overlays and the site conditions, and come back with a straight assessment before any fees are involved.