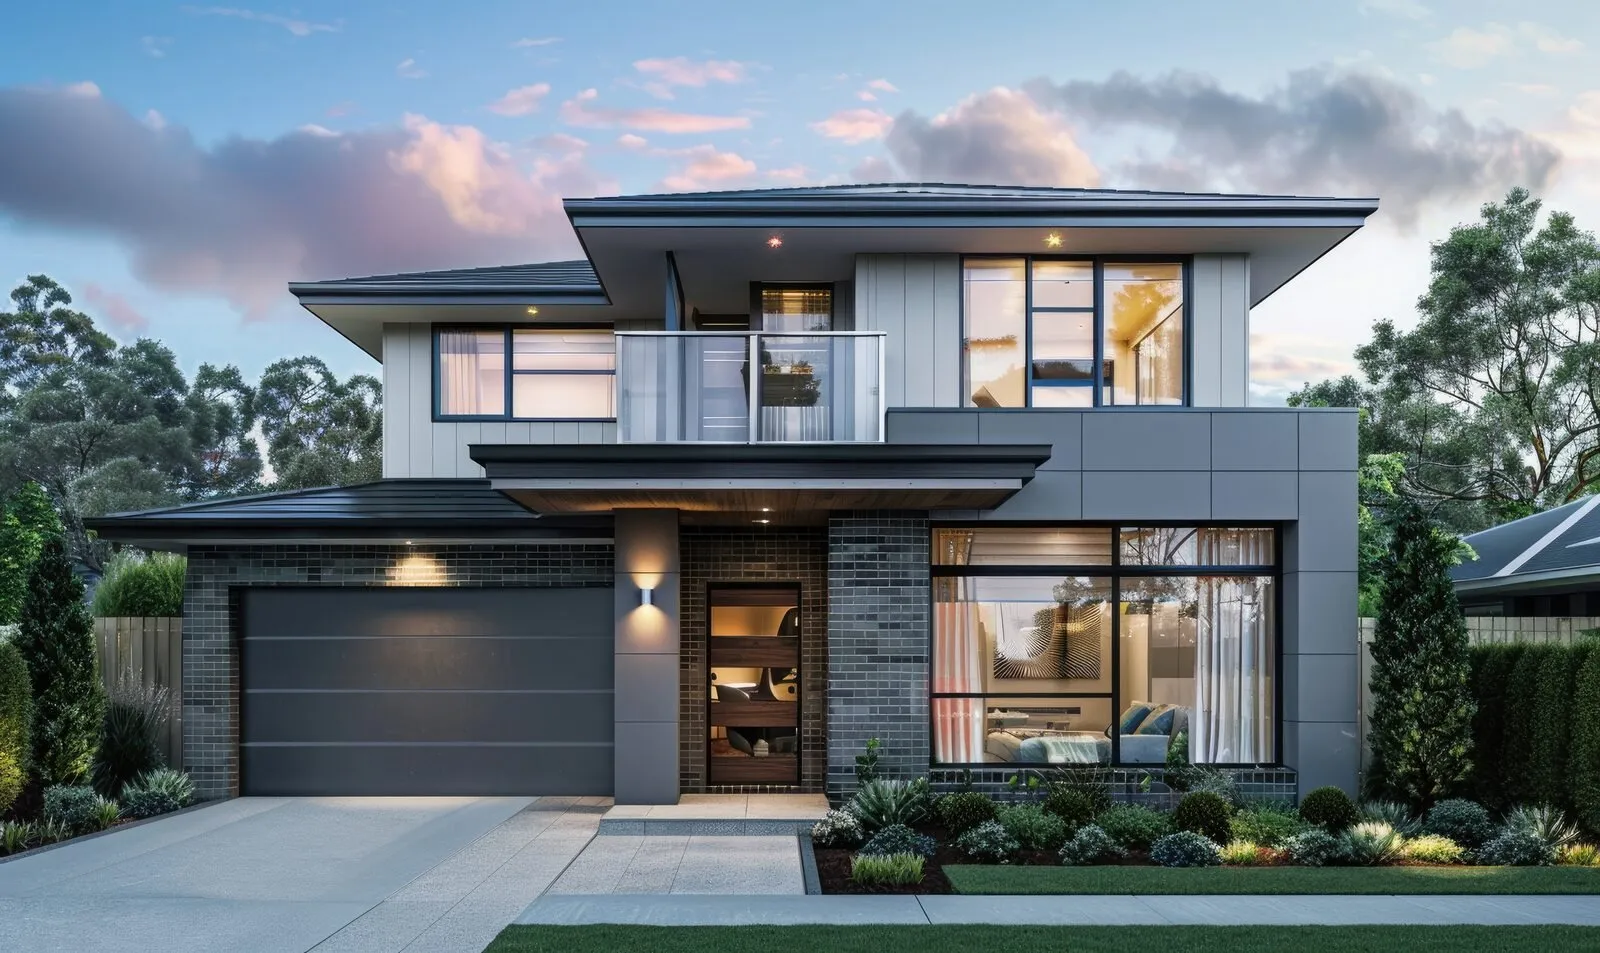
Custom Home Builds in Brisbane
A custom build only makes sense when the block, the brief or the budget rules out anything off a standard plan. In Brisbane that describes a lot of sites: a 12-metre frontage in Paddington, a cross-fall of four metres in The Gap, a character overlay in Bardon that dictates what the street elevation can look like before a single line is drawn.
Design Homes builds one-off homes across Greater Brisbane. We are not a volume builder running a plan library with a customisation menu — every project starts with the site and the brief, and the drawings follow. That is slower at the front end and considerably cheaper at the back end, because the expensive decisions get made on paper rather than on site.
Site-first design
Soil test, overlay check and survey before drawings, so the budget reflects the block you actually own.
Character overlay experience
Pre-1947 streetscapes handled properly — contemporary living behind a compliant street elevation.
Fixed-price contracts
Complete drawings and a documented selections schedule behind every number we quote.
Owner-run sites
You deal with Harj, not a call centre and not a rotating supervisor.
Start with the block, not the plan
The single most expensive mistake in a custom build is designing before you understand the site. Slope, soil classification, orientation, services, easements, overlays and access all set hard limits on what can be built and what it will cost to build it.
Brisbane sites in particular carry reactive clay soils across large parts of the city. A site classified H1 or H2 under AS 2870 needs a stiffened raft or piered footing system, and the difference between that and a standard slab can run into tens of thousands of dollars. That number belongs in your budget before you fall in love with a floor plan, not after.
We walk the block, pull the council property report, review the overlays and get a soil test done early. Only then do we talk about design. It is a less exciting first meeting and a much better outcome.
Character overlays and what they actually restrict
Large parts of inner Brisbane sit inside the Traditional Building Character Overlay under Brisbane City Plan. If your house was built before 1947 and is in a character area, demolition is heavily restricted and any new work has to respect the existing streetscape — roof form, verandah line, materials, and the relationship to the footpath.
That does not mean you cannot build something contemporary. It means the front of the house has to hold the character reading while the back can be entirely modern. Most of the best inner-Brisbane homes we see work exactly that way: a restored or replicated street elevation, and a completely new rear pavilion opening to the north.
The mistake is treating the overlay as an obstacle to argue with. Councils rarely lose those arguments. Designing with the overlay from day one gets approvals through faster and avoids a redesign cycle that can add months.
Sloping and narrow blocks
Brisbane is a city of ridges and gullies, and the flat rectangular block is the exception rather than the rule. Slope adds cost through retaining, drainage, engineered footings and site access — but it also delivers the views and the sub-floor volume that make a custom home worth building in the first place.
Narrow inner-suburban frontages bring a different set of problems: crane and truck access, boundary setbacks, privacy to neighbours, and getting natural light into the middle of a long thin plan. These are solvable, but they are solved in design, not on site.
We price slope and access honestly at the estimate stage. A builder who quotes a sloping block as though it were flat is not being competitive, they are setting up a variation.
Fixed price means the scope is finished
Every Design Homes project runs on a fixed-price contract. That is only meaningful if the scope behind it is complete — full working drawings, engineering, and a documented selections schedule covering finishes, fixtures and appliances.
A cheap contract price with a thin specification is the oldest trick in residential construction. The provisional sums and prime cost items absorb the difference, and the final number lands well above the contract. We would rather spend longer nailing down the specification and hand you a number you can plan around.
In Queensland, domestic building contracts above $20,000 are Level 2 contracts, the deposit is capped at 5 per cent, and the work is covered by the QBCC Home Warranty Scheme. Any builder who wants a larger deposit up front is worth asking hard questions about.
Custom Home across Greater Brisbane
- Paddington & Bardon
- Ashgrove & The Gap
- New Farm & Teneriffe
- Indooroopilly & Kenmore
- Carindale & Mansfield
- Holland Park & Camp Hill
- Wynnum & Manly
- Chermside & Aspley
- Sunnybank & Sunnybank Hills
Not on the list? Send through the address and we will tell you straight away whether the site works and whether we can help.
Brisbane custom home builds questions
How much does a custom home cost to build in Brisbane?
It depends almost entirely on the block and the specification, which is why we do not publish a rate. Slope, soil classification, access, demolition, overlays and finish level move the number more than floor area does. We will give you a realistic range after we have looked at the site and understood the brief, before any fees are involved.
Do you build on sloping blocks?
Yes, and a large share of our Brisbane work is on sloping sites. Slope means engineered footings, retaining, drainage design and careful site access planning. We price those elements up front rather than treating them as variations later.
Can you build in a character overlay area?
Yes. We work within the Traditional Building Character Overlay regularly. The usual approach is a compliant, character-respecting street elevation with a fully contemporary rear addition. We check the overlay on the council property report before design starts.
Do you work with my own architect or designer?
Yes. We are happy to build to drawings you already have, and we will review them for buildability and cost before you commit. If you do not have a designer yet, we can bring one in.
How long does a custom home take in Brisbane?
Design and approvals typically run three to six months depending on council and whether overlays apply, and construction commonly runs nine to fourteen months for a custom home. Weather, site conditions and selections delays are the usual causes of variance.
What else we build in Brisbane
Custom Home Builds elsewhere in South East Queensland
Custom Home Builds in Brisbane? Let's look at the site.
Send through the address and what you have in mind. We will check the zoning, the overlays and the site conditions, and come back with a straight assessment before any fees are involved.