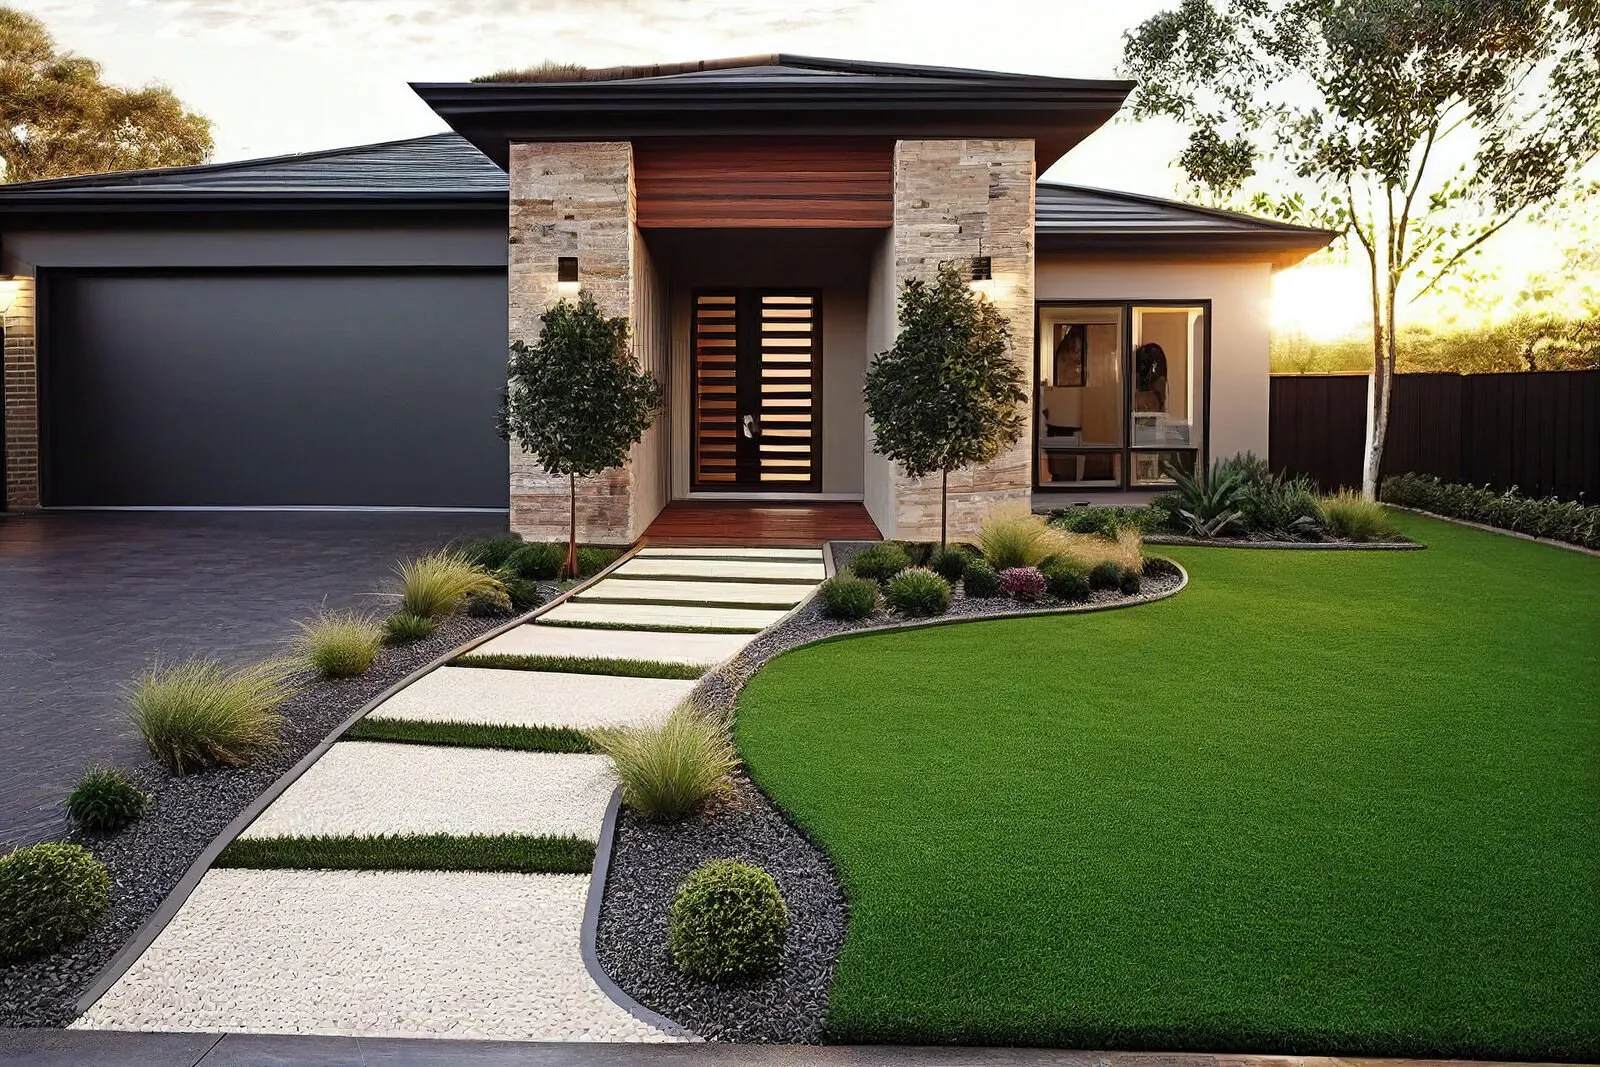
Custom Home Builds in Logan
Logan is where a custom build becomes affordable for people who could not justify one closer to Brisbane. Land here costs less per square metre than the inner and middle ring, and rural-residential blocks around Jimboomba, Park Ridge, Cedar Grove and Munruben offer genuine acreage within commuting distance.
That changes the arithmetic. Money that would have gone entirely into land in Brisbane can go into the building instead, which is the situation where a one-off home makes obvious sense.
Siting as a design decision
On acreage, where the house sits matters more than the floor plan does.
Rural services designed
Rainwater, on-site wastewater, power and driveway access costed before construction.
Fill and bushfire checked
Uncontrolled fill and BAL rating established before footings and design.
Built for inland heat
Orientation, eaves and insulation carrying the load instead of the air conditioner.
Larger blocks change what is worth designing
On a 400-square-metre suburban lot, the design problem is fitting a house onto the block. On a 4,000-square-metre rural-residential block, the problem is choosing where on the site the house should go, and that is a much better problem.
Siting decisions on a larger block have real consequences: aspect and northern sun, prevailing breeze, the outlook, distance from the road and its noise, the driveway length, and where the wastewater land application area can sit.
This is where a custom approach earns its money. A standard plan dropped anywhere on a large block wastes most of what you paid for.
Rural-residential services
Many Logan acreage blocks sit outside reticulated water and sewer. That means rainwater tanks sized to the roof catchment, household demand and any firefighting requirement, plus an on-site wastewater treatment system designed for the soil and the available land.
The wastewater land application area has to be genuinely available — clear of the building, driveway, tanks and any protected vegetation. On a constrained block it can influence where the house goes, which is another reason to establish it before design.
Power connection distance matters too. Where the connection point is far from the building envelope, extending supply is a real cost and a standalone system is sometimes the better answer.
Site conditions across the area
Soil classification under AS 2870 determines the footing system, and reactive clay is present across parts of Logan. Uncontrolled fill from earlier subdivision is a specific risk in some suburbs and requires either removal or a footing system designed to span it.
Bushfire hazard overlays apply through the more rural western and southern parts of the area, triggering a BAL assessment under AS 3959 with construction requirements attached. On acreage these can also extend to access width and gradient, and a dedicated firefighting water supply.
Flood mapping applies along the Logan and Albert Rivers and their tributaries. Where it applies, minimum habitable floor levels are set.
Designing for an inland climate
Logan runs hotter than the coast. It is further from the moderating sea breeze and the summer difference is noticeable, which makes orientation, shading and insulation more valuable here, not less.
North-facing living areas, deep eaves, protected western glazing and cross-ventilation through the plan do the work that an air conditioner otherwise does continuously.
New homes in Queensland meet a raised energy performance standard under the National Construction Code. Meeting it through design costs nothing at the drawing stage and keeps paying every summer afterwards — which matters more on a hot western block than almost anywhere.
Custom Home across Logan & Redlands
- Jimboomba & Cedar Grove
- Park Ridge & Munruben
- Chambers Flat & Logan Reserve
- Greenbank & New Beith
- Cornubia & Carbrook
- Daisy Hill & Shailer Park
- Springwood & Rochedale South
- Veresdale & Undullah
- Stockleigh & Flagstone
Not on the list? Send through the address and we will tell you straight away whether the site works and whether we can help.
Logan custom home builds questions
Do you build on acreage in Logan?
Yes. Acreage builds need rainwater supply, an on-site wastewater treatment system, driveway access suitable for heavy deliveries and sometimes a power supply extension. We design and cost all of it before construction rather than treating it as extras.
Why build custom in Logan rather than use a volume builder?
On a flat suburban lot with a standard plan, a volume builder will often beat us on price and we will say so. On a larger or rural-residential block, where siting, aspect, slope and services all matter, a standard plan wastes most of what the land offers.
Are there bushfire requirements?
In the more rural western and southern parts, yes. A BAL assessment under AS 3959 sets construction requirements, and on acreage it can also affect access width and gradient and require a dedicated firefighting water supply.
What is uncontrolled fill?
Fill placed during earlier subdivision without engineering control or documentation. Building on it requires either removal or a footing system designed to span it. A geotechnical investigation identifies it before design.
How much does a custom home cost in Logan?
Land is generally cheaper than comparable Brisbane sites, which leaves more budget for the house. Build cost varies with soil classification, fill, bushfire rating, slope, services and access, so we check the site before quoting.
What else we build in Logan
Custom Home Builds elsewhere in South East Queensland
Custom Home Builds in Logan? Let's look at the site.
Send through the address and what you have in mind. We will check the zoning, the overlays and the site conditions, and come back with a straight assessment before any fees are involved.