Building in a Brisbane Character Overlay: What Is Actually Restricted
What the Traditional Building Character Overlay controls, what it leaves alone, and why the back of the house is where inner-Brisbane renovations are won.
The overlay is about the street, not the house
The most useful thing to understand about Brisbane's Traditional Building Character Overlay is what it is actually trying to protect. It is not trying to preserve your floor plan, your kitchen, or the back half of your house. It is trying to preserve what the street looks like.
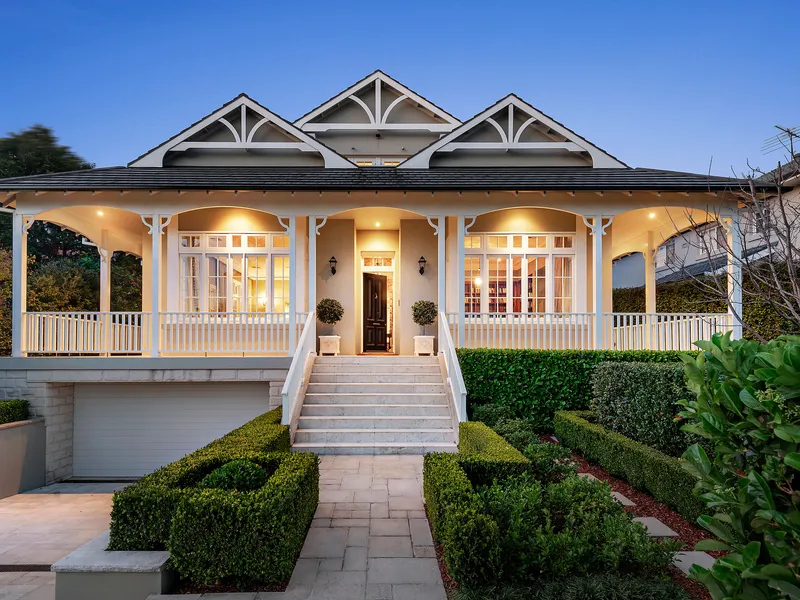
That single distinction explains most of what follows. The overlay is concerned with roof form, the verandah, front setback, window proportions, materials and the rhythm of buildings along the street. It is far less concerned with what happens behind that.
Owners who treat the overlay as a blanket prohibition give up on projects that would have been approved. Owners who ignore it entirely spend money on designs that get refused.
The 1947 line
The overlay applies to houses built before 1947, in areas identified under Brisbane City Plan. The date is not arbitrary — it separates the pre-war timber-and-tin housing stock that defines inner Brisbane from the post-war construction that followed.
Where the overlay applies, demolition is heavily restricted. Assessment considers whether the building contributes to the character of the street, and a house that does is unlikely to be approved for removal.
If you are buying with a knockdown rebuild in mind, this is the check to do before you sign a contract, not after. The council property report will tell you whether the overlay applies, and it is a free search.
What you can generally do
Rear extensions are the main opportunity. Because the overlay is focused on the street elevation, a contemporary addition at the back — open-plan living, a modern kitchen, northern glazing, connection to the yard — is usually achievable.
Raising the house and building in underneath is also common and often the single best value move available on these blocks. It roughly doubles the floor area on land you already own, without touching the street presentation beyond the change in height.
Internal reconfiguration is largely unrestricted. The overlay does not dictate where your bathrooms go.
Sympathetic restoration of the front is generally encouraged. Reinstating a verandah, replacing aluminium windows with casements, and returning the roof form to its original profile all tend to help an application rather than hinder it.
Where applications get into trouble
The most common failure is a rear addition that overwhelms the original house — taller, wider, and visible from the street in a way that changes the reading of the building. The fix is usually setting the addition back and dropping its ridge below the original.
The second is pastiche. Additions that imitate the original detailing but get the proportions wrong tend to read worse than a clean contemporary addition and can be harder to approve. Assessment generally prefers new work that is legibly new.
The third is removing character elements without approval. Replacing timber windows with aluminium, enclosing a front verandah, or re-cladding in a modern sheet product can each constitute assessable work, and doing it first and asking later is an expensive sequence.
How to approach a character project
Pull the property report first and confirm exactly which overlay provisions apply to your address. Character areas and Demolition Control Precincts are not identical, and the difference matters.
Then establish the permitted height before designing anything, because on a raise-and-build-under project that height determines your ground floor ceiling and therefore whether the new level is a home or a basement.
Then design the street elevation to satisfy the overlay and spend your creative budget at the back, where you have room to move.
This work rewards a builder who has done it before — nothing in a hundred-year-old house is square, and the surprises are structural rather than cosmetic. Our Brisbane Queenslander renovation page goes through raise-and-build-under in more detail.