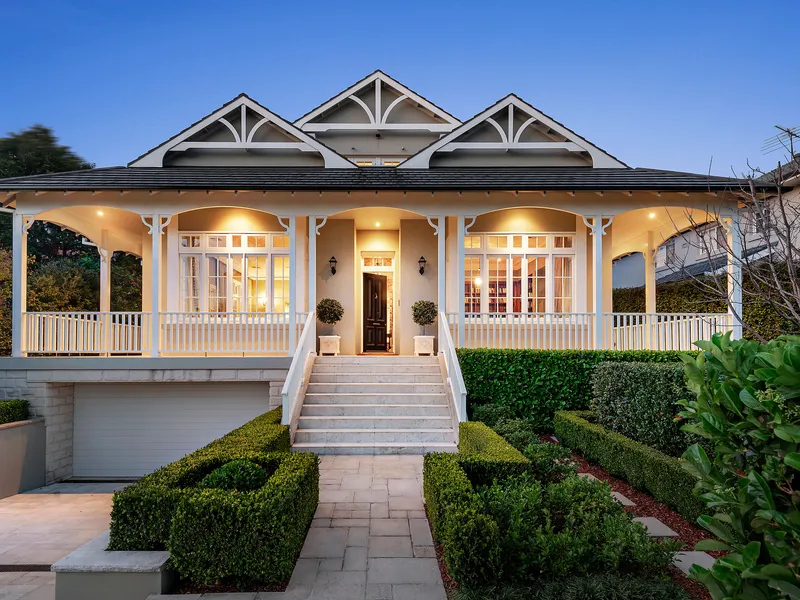
Why we work suburb by suburb
Character renovation is the least standardised work in residential construction, and in Brisbane the rules genuinely change from one precinct to the next. What is permitted in Camp Hill is not permitted in Paddington. What a Bardon block demands structurally is different again to Kenmore.
These pages set out what we actually encounter in each suburb — the housing stock, the overlays, the site conditions and the projects that make sense there.
What we check on any Brisbane block
The overlay position changes street by street
Brisbane's character provisions are applied at the level of individual streets and precincts, not whole suburbs. Two apparently similar houses a block apart can have entirely different options — one protected from demolition, the other freely replaceable.
That is why the council property report is the first step on any Brisbane project, and why it is worth pulling before you make an offer rather than after.
Slope drives cost more than floor area does
The inner western suburbs sit across a series of ridges, and falls of three or four metres across a block are ordinary. Retaining, engineered footings, drainage and access planning follow from that, and on a steep site they can rival the cost of the house itself.
Retaining in particular scales sharply with height. A wall retaining two metres costs several times per metre what one retaining half a metre does.
Flooding affects blocks nowhere near water
Overland flow paths — the routes water takes when the drainage system is overwhelmed — affect properties well away from any creek or river. Enoggera Creek in particular affects parts of Wilston, Ashgrove and Newmarket that look entirely dry.
Where a flood overlay applies, a minimum habitable floor level is set, and on a raise-and-build-under project that interacts directly with the permitted height under the character overlay.
Reactive clay is the default assumption
Much of Brisbane sits on reactive clay, and the site classification under AS 2870 determines whether you need a conventional slab or an engineered footing system. The difference runs into tens of thousands.
An old timber house on stumps tells you nothing about this, because a stumped house tolerates ground movement that a rigid slab cannot. The soil test happens before design, not after.
Not listed? We build across Greater Brisbane and the wider South East Queensland region. Send us the address and we will tell you straight away whether we can help.
Got a Brisbane block in mind? Send us the address.
We will pull the property report, check the character, flood and vegetation overlays, and come back with a straight assessment before any fees are involved.