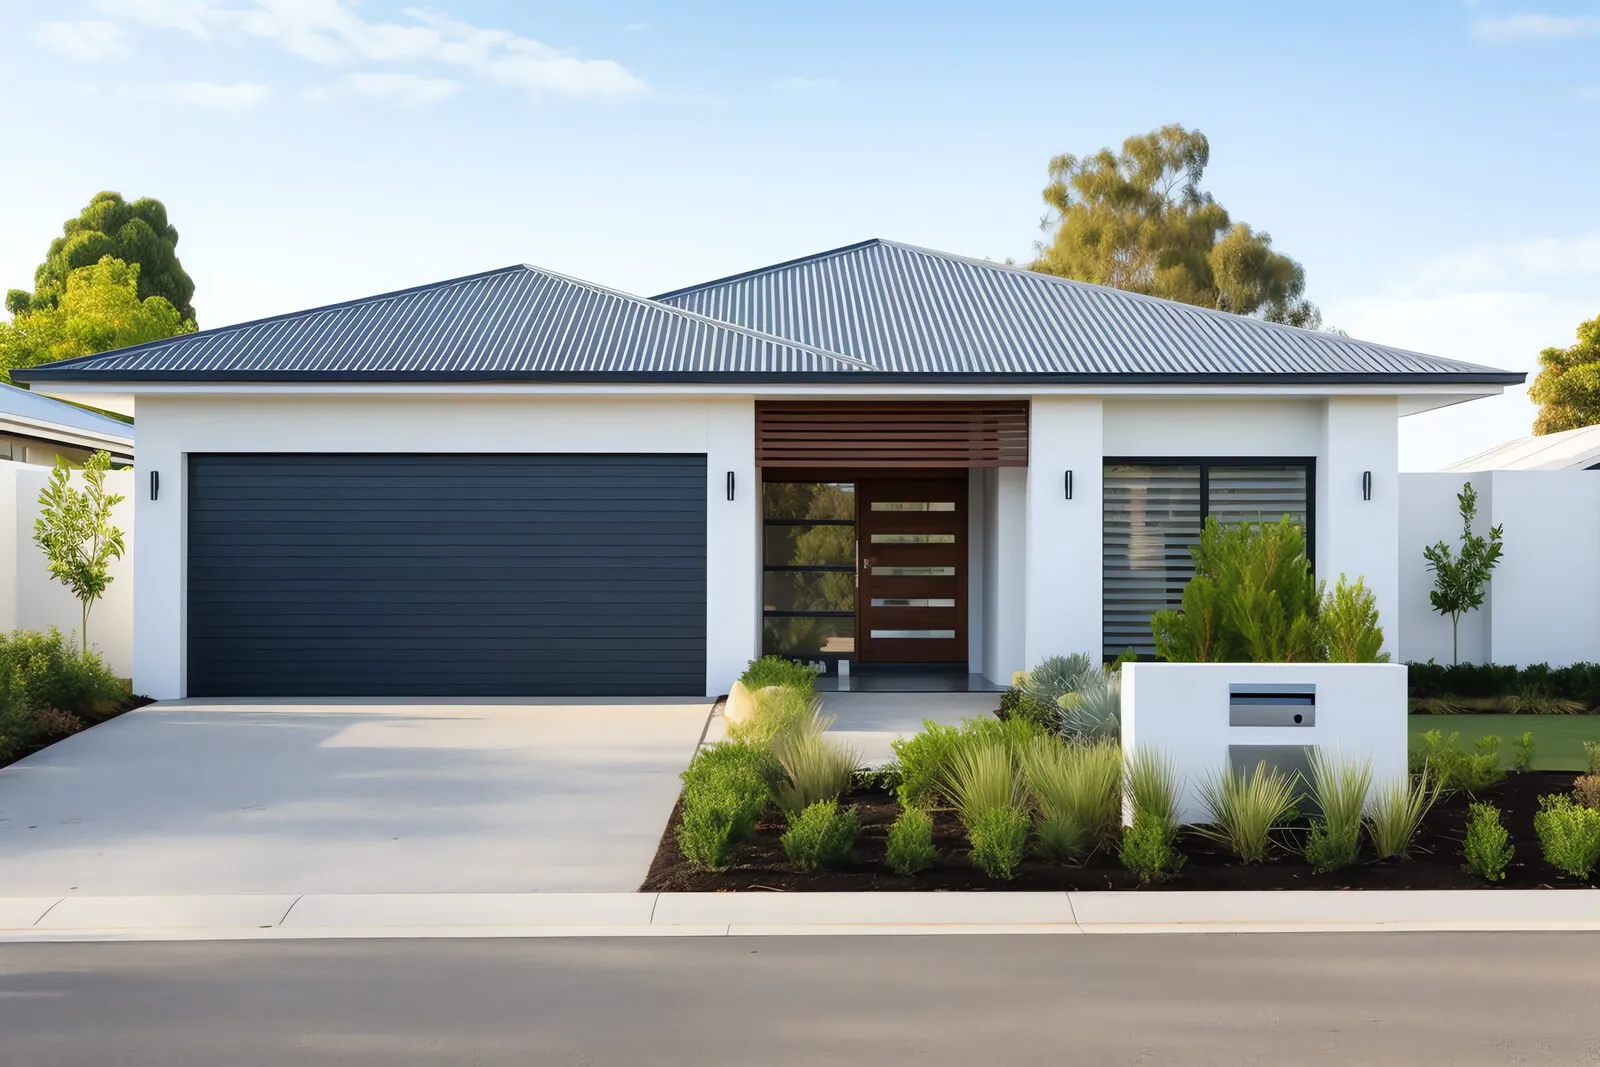
Building in Kenmore
Kenmore and the surrounding western suburbs were developed largely through the 1960s to 1980s, producing generous blocks with brick and timber homes that are structurally sound and thermally poor.
Very little of the area carries character constraints, which means the full range of options is open — renovate, extend, or knock down and rebuild. The constraints here are physical rather than planning-based.
Housing stock: 1960s–1980s brick and timber homes on generous blocks, with elevated sections toward Chapel Hill and Kenmore Hills.
Flood is the check that matters
The Brisbane River and Moggill Creek both affect parts of Kenmore, Chapel Hill and Kenmore Hills, and the 2011 and 2022 events are within living memory for the area.
Where flood overlays apply, a minimum habitable floor level is set, and on a rebuild that level is frequently higher than the existing house sits. It determines slab height, driveway grade, entry sequence and sometimes whether a single-storey design works at all.
It also affects insurance and how buyers assess the property later, which is why building comfortably above the required level rather than exactly at it is often worth the extra cost.
Slope and larger blocks
The area rises toward Chapel Hill and Kenmore Hills, and the elevated sections carry real fall. That means retaining, engineered footings and drainage designed for genuine downpours, but it also delivers outlook.
The lower sections toward the river are flatter and the constraint shifts from slope to flood level.
Block sizes here are generous by Brisbane standards, which makes extensions, outdoor living, pools and even secondary dwellings viable in ways that inner-suburban sites do not allow.
What the 1970s and 1980s stock needs
These houses are typically well built and badly oriented. Small separated rooms, living areas facing away from the best aspect, minimal insulation and no real connection to the yard are the recurring pattern.
The highest-value work is environmental rather than cosmetic — reorienting the living space, opening the rear of the plan, adding covered outdoor living, improving cross-ventilation and insulating properly.
Asbestos is likely in anything from this era, commonly in eaves and wet area sheeting, and requires licensed removal with documentation established before demolition begins.
What we build in Kenmore
- Renovation and reorientation of 1970s homes
- Rear extensions with covered outdoor living
- Knockdown rebuild above flood level
- Secondary dwellings and dual living
- Retaining and drainage on elevated blocks
Pockets we work in
- Kenmore Hills
- Chapel Hill
- Moggill Road corridor
- Brookfield Road
- Fig Tree Pocket fringe
Kenmore building questions
Is Kenmore flood affected?
Parts of it are, from both the Brisbane River and Moggill Creek. Where overlays apply, a minimum habitable floor level is set, and on a rebuild that level is often higher than the existing house sits. Check the council property report before you buy.
Can I knock down and rebuild in Kenmore?
Generally yes. Very little of the area carries character constraints, so demolition is usually achievable. The constraints here are flood level, slope and vegetation rather than heritage.
Are 1970s Kenmore homes worth renovating?
Often, yes. The structures are generally sound and the blocks are excellent. What lets them down is orientation, insulation and the connection to outdoors, and all three are fixable. We will give you a straight renovate-versus-rebuild comparison.
Building in Kenmore? Send us the address.
We will pull the property report, check the overlays and the site conditions, and come back with a straight assessment before any fees are involved.