The Construction Stages of a Queensland Home, Explained
What happens at each stage of a build from site start to handover, roughly how long each takes, and what tends to cause delay at each point.
Why the stages matter to you
Construction is divided into defined stages, and those stages do more than organise the trades. They are the points at which certifier inspections happen and, on most contracts, the points at which progress payments fall due.
Understanding the sequence helps you know what to expect, when your decisions are needed, and when the site will look busy versus deceptively idle.
The timings below are typical for a South East Queensland detached home. Weather, site conditions and selections all move them.
Site start and earthworks
Site set-out, temporary fencing, sanitary and safety provisions, then clearing, cut and fill, and any retaining required to create a level building platform.
On a sloping block this stage is far longer and more expensive than on a flat one, and it is where slope translates directly into cost.
Wet weather is the main delay risk. Earthworks cannot proceed on saturated ground, and a wet week can cost two.
Footings and slab
Excavation for footings, steel reinforcement placement, service penetrations set in position, certifier inspection, then the pour.
On a reactive clay site this is where the engineered footing system is installed, and it is the largest single cost variance between sites.
Once poured, plumbing penetrations are fixed permanently, which determines where wet areas can go. Check the set-out against your plan before the pour, not after.
Typically two to four weeks including cure time.
Frame
Wall frames and roof trusses erected, braced and tied down, then certifier inspection before anything is covered.
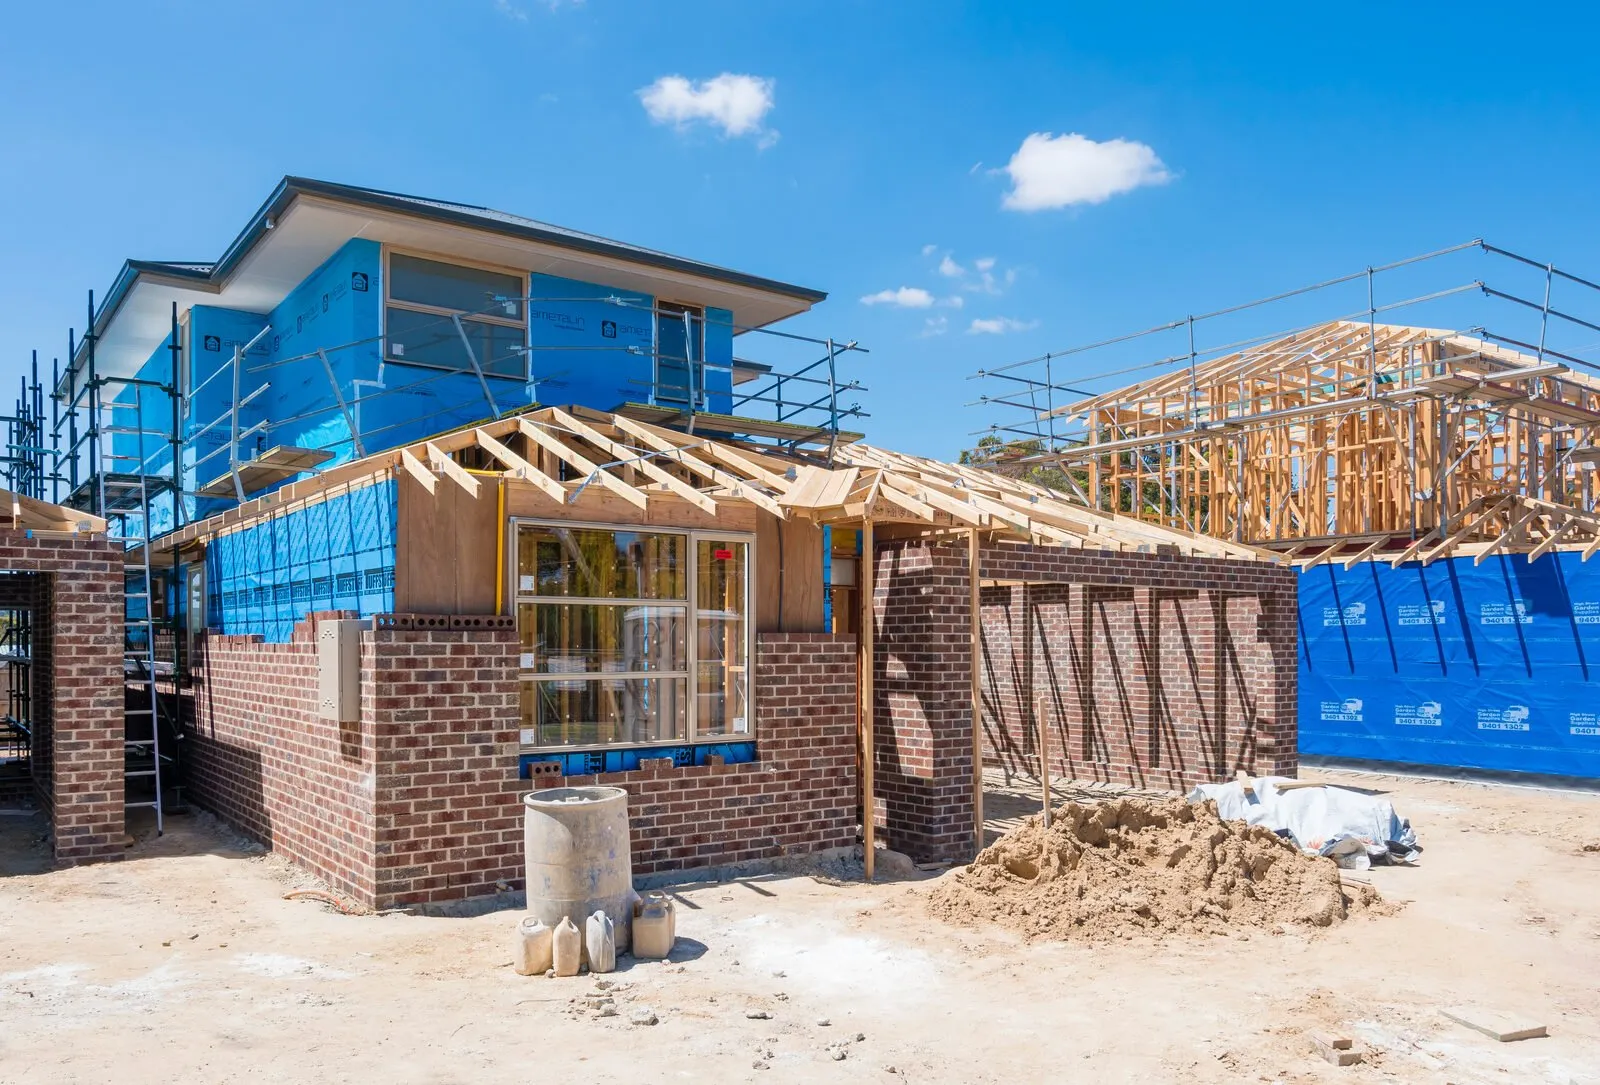
This is the stage where the house suddenly looks like a house, and it is the most valuable time for you to walk through. Room sizes, ceiling heights, window positions and openings are all visible and still relatively cheap to change.
Typically two to four weeks. Truss and frame lead times are a common cause of delay ahead of it.
Lock-up
Roof covering, external cladding or brickwork, windows and external doors installed. The building becomes weathertight and can be secured.
Brickwork extends this stage considerably compared to lightweight cladding. Window lead times are a frequent bottleneck, which is why they are among the first selections that must be locked in.
Typically four to eight weeks depending on external material.
Fixing and services
Electrical, plumbing and air conditioning rough-in inside the wall cavities, insulation, then plasterboard, then internal doors, skirting, architraves, cabinetry and wet area waterproofing and tiling.
This is the longest stage and the one where selections delays bite hardest, because almost every trade is waiting on a product decision.
It is also the stage where the site can look quiet while a great deal is happening, since most of the work is now inside.
Typically eight to fourteen weeks.
Practical completion and handover
Painting, floor coverings, fit-off of tapware, fittings, appliances and hardware, external works including driveway and landscaping, final clean, certifier final inspection and the final certificate.
Then your pre-handover walk-through, the defect list, rectification, final payment and keys.
Typically three to six weeks, though the defect rectification loop can extend it if the list is long.
The whole sequence commonly runs nine to fourteen months for a detached home, with design and approvals ahead of it. Our inspection stages guide covers what the certifier checks at each point.