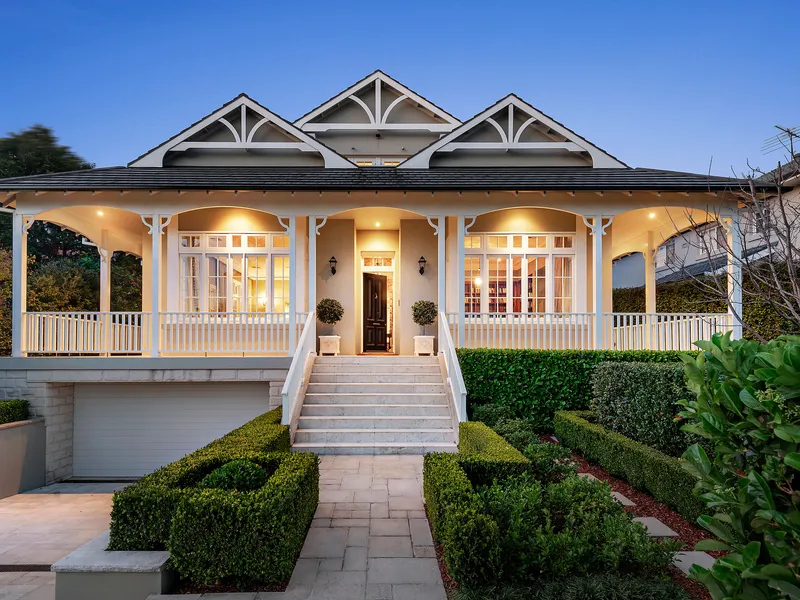
Second-Storey Addition or Raise the House? A Queensland Comparison
Two ways to add a level to an existing home, what each demands structurally, how the character overlay affects the choice, and which usually wins.
The same goal, two very different projects
When a family outgrows a single-level house on a good block, there are two ways to add space upward: build a new storey on top, or lift the existing house and build underneath.
They sound similar and they are not. They load the structure differently, they interact with the planning rules differently, and they produce different houses.
Adding a storey on top
A second-storey addition puts significant new load on the existing structure, which means the footings, the walls and the framing below all have to carry it. On a house that was not designed for a second level, that frequently means substantial underpinning and structural reinforcement.
The existing roof comes off, which exposes the house to weather for a period and usually means moving out. It also means the new level's floor plan is constrained by where the load can be carried down.
It works best on solidly built post-war homes with good footings, and where the existing ground floor layout is worth keeping.
Raising and building under
Lifting the house transfers it onto new engineered supports, so the new lower level is built fresh rather than squeezed into an existing structure. The original floor plan comes along largely intact.
The constraint is height. How far the house can be lifted is set by the overlay provisions, the building height limit and the relationship to neighbours, and that height determines the ground floor ceiling. A constrained height produces a basement rather than a living level.
It suits timber houses on stumps — which is most pre-war Queensland housing — and is far less applicable to a slab-on-ground brick home.
What the character overlay decides
Inside Brisbane's Traditional Building Character Overlay, the street elevation governs. A second-storey addition that changes how the house reads from the street is a difficult approval; raising the same house preserves the elevation and simply lifts it.
That is why raise-and-build-under is the dominant approach in Paddington, Bardon, Ashgrove, Red Hill and Wilston, and why second-storey additions are more common in post-war suburbs outside the overlay.
Which usually wins
For a pre-war timber house on stumps, raising almost always wins — structurally simpler, better approval path, and it produces a genuine new level rather than a compromised one.
For a slab-on-ground brick home, raising is not realistic and a second storey is the only upward option, provided the structure below can carry it.
Either way, the assessment comes first: structural condition, permitted height and any flood level, all established before design. Our guide to raising a Queenslander covers the numbers in more detail.
Cost, disruption and program
Both projects mean vacating for a period. A second-storey addition removes the roof, which exposes the house to weather; raising lifts the whole structure, which disconnects services entirely. Budget for accommodation in either case.
Programs are similar in length, commonly six to twelve months depending on scope and approvals, with the approval front end frequently longer for a second storey inside a character overlay.
The cost comparison depends almost entirely on the existing structure. Where a house needs extensive underpinning to carry a second level, raising is usually cheaper. Where the existing footings are already adequate, the numbers converge.
Get the structural assessment before choosing. It is the input that decides which project is actually cheaper on your house.