Can Your House Take a Second Storey? Structural Checks First
The engineering questions that decide whether an existing Queensland home can carry a second storey, and what happens when the answer is partly no.
The question comes before the design
A second-storey addition puts the weight of a new floor, new walls and a new roof onto a house that was designed to carry a roof and nothing else. Whether the existing structure can take it, and what has to change so it can, is an engineering question that should be answered before any concept drawing is commissioned.
The good news is that most post-war brick and timber homes in South East Queensland can be extended upwards. The realistic news is that almost all of them need some strengthening to do it, and the extent of that work is what decides whether going up is the right call compared with extending out.
For how we approach both, see our extensions and second storey additions page.
Footings and slab
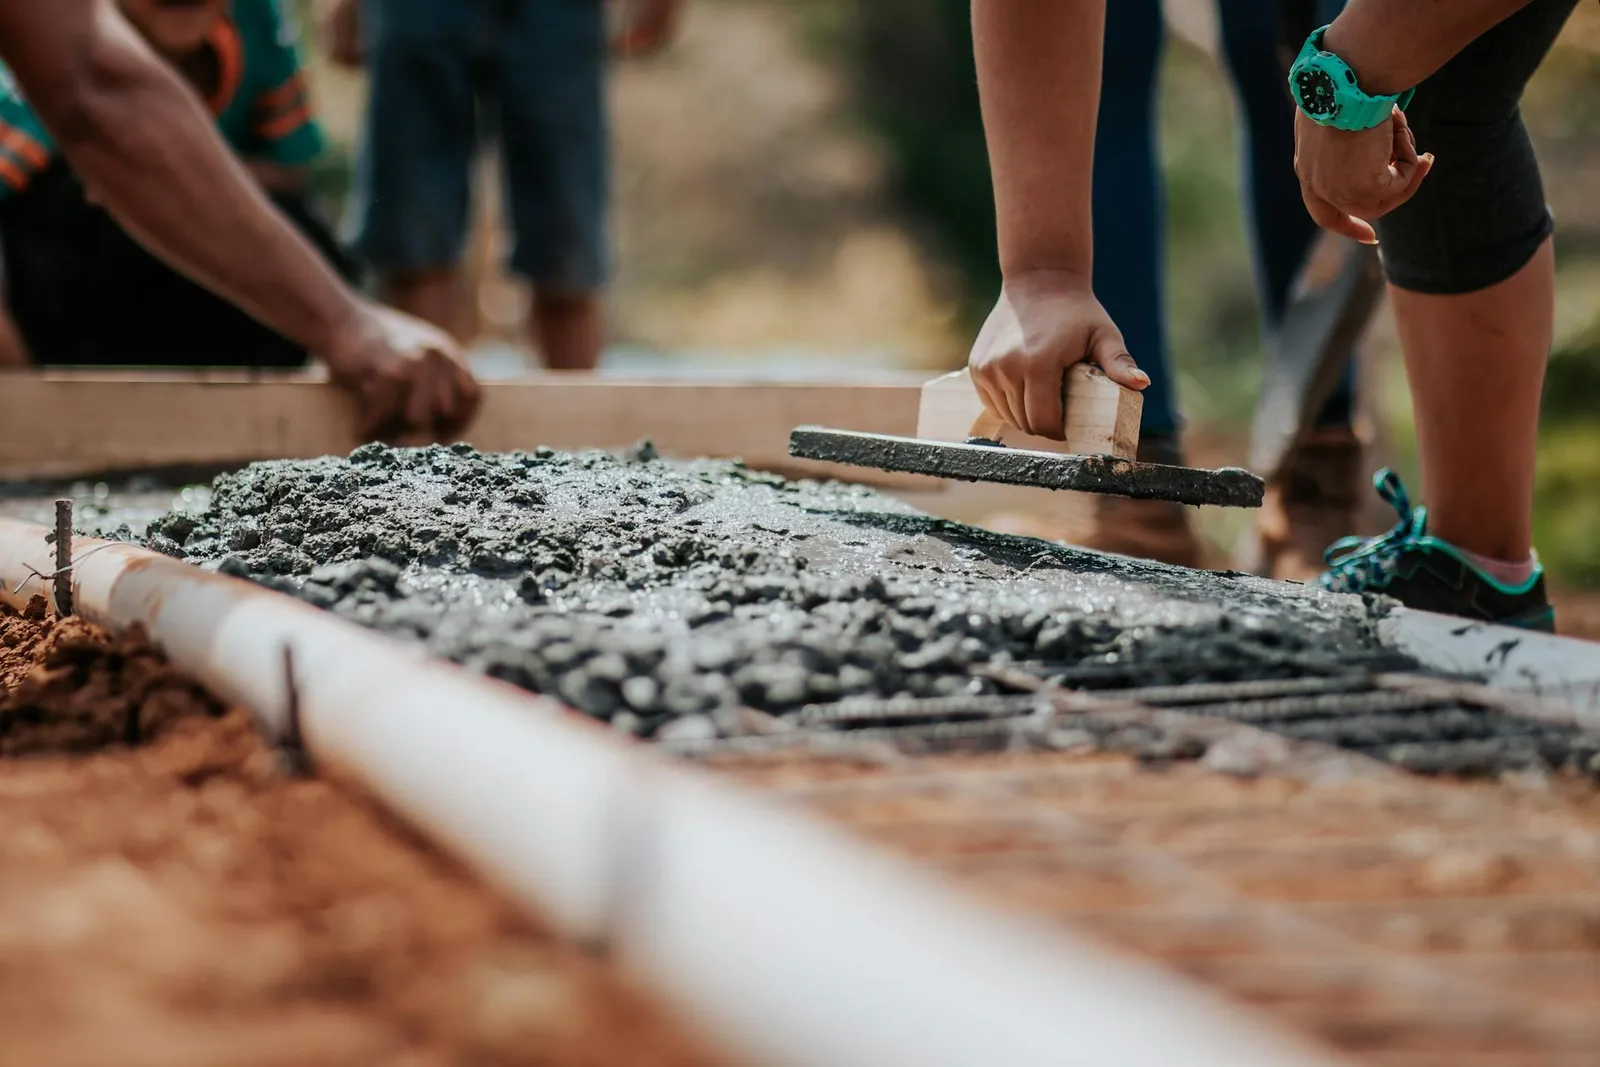
Everything ends up in the ground. The existing footings were sized for a single-storey load on whatever soil classification applied, and a second storey roughly doubles the load on the walls that carry it. The engineer needs to know the footing size and depth, which usually means a few test holes at the base of the external walls, and the soil classification, which means a soil test.
On reactive clays across Brisbane's western and southern suburbs the existing footings may already be working hard. Where they are inadequate, the answer is underpinning or new footings alongside, both of which are established techniques but neither of which is cheap. Where the house is on stumps, new posts and footings for the upper structure are usually simpler.
Walls and load paths
The upper floor has to land on something. In a brick veneer home the brick skin is not structural; the timber frame behind it carries the load, and it was not designed for a floor above. In a double-brick home the walls can often carry more, but the connections and the lintels over openings need checking. In a timber home the frame is typically light and will need new posts and beams to bring the upper loads down to the footings.
The engineer maps a load path from the new roof, through the new walls and floor, down through the existing house to the ground, and identifies every element that needs to be added or strengthened. Steel posts hidden in walls, new beams over living areas and new footings under them are the usual result.
Roof, stairs and the ground floor plan
The existing roof comes off, which exposes the house to weather until the new floor is on and the new roof is up. Staging this, with temporary roofing or a rapid enclosure sequence, is a construction planning issue rather than a structural one, but it decides whether you can live in the house during the work.
The stair is the other big change. It takes floor space on the ground level and has to land somewhere sensible upstairs, and it often forces a rework of the ground floor plan around it. A second storey that is designed without the stair location settled tends to produce a ground floor nobody wanted.
Services and compliance
New bathrooms upstairs need drainage stacks that come down through the ground floor, a switchboard that can handle the added circuits, and hot water capacity for more people. The upper level must meet current energy efficiency, safety glazing, smoke alarm and balustrade requirements even though the lower level was built to older standards.
Approval is normally building approval through a certifier, with development approval triggered where the addition affects height limits, setbacks, small-lot provisions or a character overlay. The distinction is covered in our article on development approval versus building approval.
When the answer is partly no
Sometimes the engineering says the house can take a second storey only with strengthening that approaches the cost of a new structure. At that point the honest comparison is between going up, extending out on the ground, or, if the house is a Queenslander on stumps, raising it and building under. Each delivers the same extra floor area by a different route, and the right one depends on the block, the house and the budget.
We put those options side by side with real pricing rather than steering towards one. The assessment costs far less than committing to the wrong approach, and it is the first thing we do on any extension enquiry.