How Long Does a Knockdown Rebuild Take in Queensland?
The realistic timeline for a knockdown rebuild in South East Queensland, stage by stage, and the decisions that add months if they are made late.
Two programs, not one
A knockdown rebuild is really two projects joined end to end: getting the old house off the block lawfully, then building a new one. People tend to estimate the second and forget the first, which is why the overall timeline surprises them. The construction period for the new home is usually the most predictable part. The months before demolition are where the variation lives.
The honest answer to how long it takes is that the pre-construction phase depends on your council, your overlays and how quickly design decisions get made, while the construction phase depends on the size and complexity of the new home and the ground conditions found once the site is cleared. Both can be planned. Neither should be guessed.
This article walks the stages in order. For what the service involves as a whole, see our knockdown rebuild page.
Stage one: feasibility and overlays
Before any drawing is worth paying for, the block has to be checked for anything that stops or shapes demolition. In Brisbane that means the Traditional building character overlay, which generally protects pre-1947 houses from removal. Elsewhere it means heritage listings, flood and storm tide overlays that set the new floor level, bushfire overlays and vegetation protection.
This stage takes days, not months, if it is done properly at the start. Skipping it is the single most common cause of a stalled rebuild, because a design gets developed for a house that cannot be demolished or a floor level that cannot be built.
If the overlay check says demolition is unlikely to be supported, the practical alternative is often raising and building under rather than replacing the house.
Stage two: design, engineering and selections
Concept design, then developed drawings, then engineering and energy assessment. The pace here is set by how quickly you make decisions. A brief that keeps changing adds weeks each time; a brief that is settled early lets the drawings move through in a straightforward sequence.
Selections belong in this stage as well. Fixtures, finishes, windows and roofing all need to be chosen before contract so that the price is a real fixed price rather than a set of allowances. Leaving selections until after signing is how a fixed price stops being fixed, and it is also how programs slip once construction has started.
A soil test cannot be done properly until the old house is gone, so engineering is usually finalised in two passes: a design based on the expected site classification, then confirmation after demolition. That is normal and is built into a well-run program.
Stage three: approvals
Demolition needs its own approval, issued through a building certifier and, in some areas, requiring council assessment first. The new dwelling needs building approval and sometimes development approval, depending on zoning, lot size, overlays and whether the design relies on any performance outcomes rather than the standard acceptable outcomes.
Building approval through a private certifier for a compliant design is usually a matter of weeks. Development approval through council is measured in months and depends on the council, the complexity of the application and whether further information is requested. Knowing which path applies before design starts is what keeps this stage predictable.
Services disconnection, asbestos identification and demolition contractor scheduling run alongside approvals, so that the day the demolition permit is issued is the day work can start.
Stage four: demolition and site preparation
Demolition itself is quick. Asbestos removal, if required, comes first and is done by a licensed removalist with clearance certification. Then the house comes down, the slab and footings come out, and the site is levelled and cleared. Depending on access and the size of the house this is typically a matter of days to a couple of weeks.
Once the site is clear the soil test is taken, engineering is confirmed, and set-out can begin. This is also when anything unexpected under the old house is found: fill of unknown depth, old tanks, abandoned services. Good contracts carry a stated contingency for exactly this, so a discovery becomes a line item rather than a dispute.
Stage five: construction
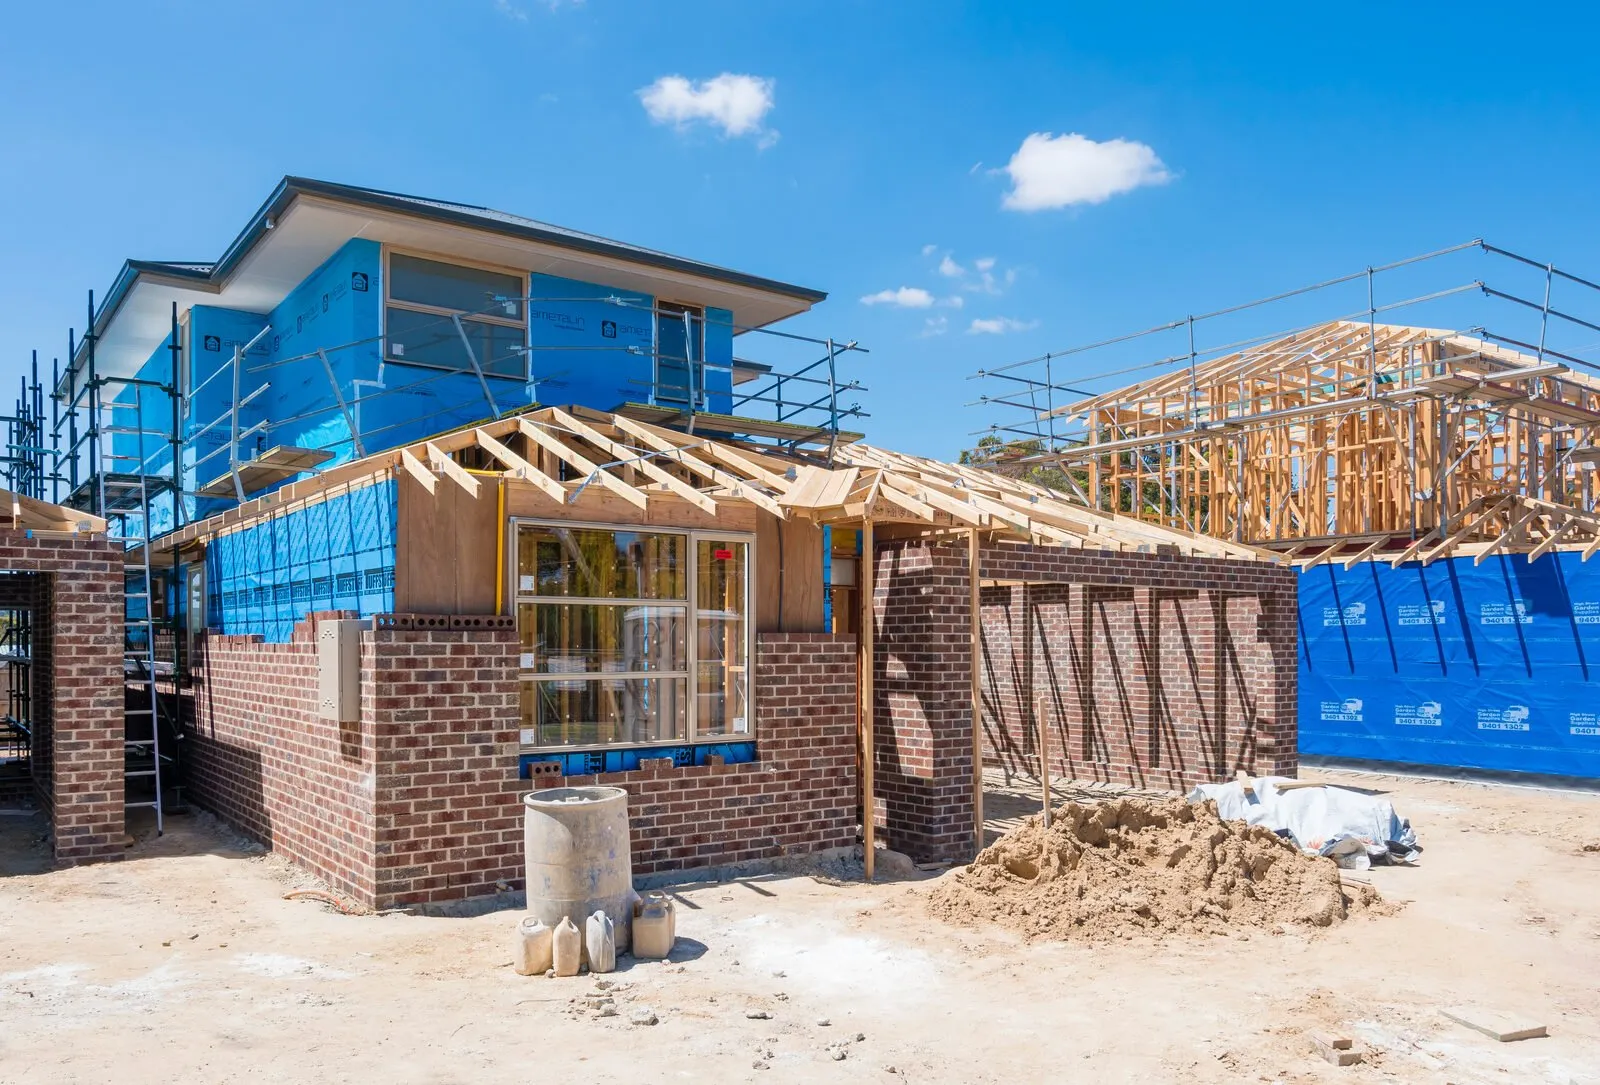
From footings to handover, a new home follows the normal sequence of slab, frame, roof, lock-up, fit-out and finishing. A single-storey home of moderate size on a straightforward site sits at the shorter end; a two-storey custom home on a sloping block with retaining and a suspended slab sits at the longer end.
Weather is the variable nobody controls. South East Queensland's wet season, roughly December to March, can add weeks to the early stages when the site is open. Programs that start the slab in late spring tend to run more smoothly than those that pour in January.
Because you are living elsewhere for the duration, the construction period is the number that matters most for your rental lease. We set the demolition date and the target handover before contract so both can be planned. The same logic applies to our Brisbane knockdown rebuild projects, where inner-city access adds its own scheduling constraints.
What adds months, and how to avoid it
Late overlay discovery, an unsettled brief, selections left until after contract, and a development application that could have been avoided by designing to the code. All four are decisions, not accidents, and all four are made before a single trade arrives on site.
The rebuild that runs to program is the one where the boring work was done first: overlays checked, soil understood, drawings complete, selections locked, approvals path chosen. That front-loading is what an owner-run builder brings, because the person pricing the job is the same person who will be standing on the block when the questions come up.