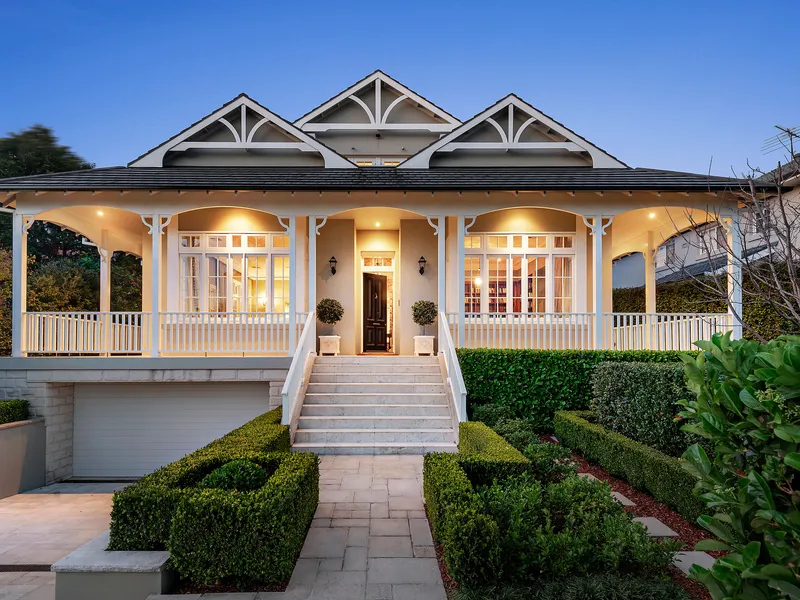
Legal Head Height When You Build Under a Queenslander
What the National Construction Code requires for ceiling height under a raised Queenslander, how much lift that means, and what limits how high you can go.
The number that decides the whole project
Building under a Queenslander only works if the space underneath can lawfully be lived in, and that comes down to ceiling height. The National Construction Code sets minimum heights for habitable rooms and for other spaces, and the difference between what you have now and what you need is the amount the house has to be raised.
Habitable rooms such as bedrooms, living areas and kitchens need a higher ceiling than non-habitable spaces such as bathrooms, laundries, hallways and garages. Measure from the finished floor to the underside of the floor structure above, allow for the new lower-level ceiling lining and the new slab, and the required lift becomes clear.
For the process as a whole, see our house raising and build under page.
Measuring what you actually have
Most pre-war Queenslanders sit on stumps that give somewhere between a crawl space and a usable but low undercroft. The existing height is measured from the ground to the underside of the bearers, and it varies across the footprint because the ground under an old house is rarely level.
The new floor is a concrete slab, which sits above the current ground level, and the new ceiling is lined below the existing bearers and joists. Both eat into the clear height. The habitable-height requirement applies to the finished space, so the raise has to account for slab thickness, ceiling lining, and any beams that will drop below the joists to carry the old floor across the new rooms.
A builder who quotes a raise in round figures without measuring is guessing. The lift required is a specific number for each house.
What limits how high you can go
Council height limits apply to the overall building, measured from natural ground. In a character or low-density residential zone the limit is generally set in storeys and metres, and a raised Queenslander with a full lower level is a two-storey house. On sloping sites the measurement point matters and can work for or against you.
Inside Brisbane's Traditional building character overlay, the raised house also has to remain recognisably a Queenslander from the street. Very high raises with a lower level that dominates the facade are unlikely to be supported. The usual answer is a lower level set back or screened so the original house still reads as the primary form.
Check the current requirements for your council and zone before committing to a design, because the height limit and the character provisions together set the maximum lift, and the code sets the minimum. The project has to fit between them.
Flood levels can force the raise higher
In flood-affected parts of Brisbane, Ipswich, Logan and the Gold Coast, the new habitable floor has to sit at or above a minimum level set from the defined flood level. That level can require a raise well beyond what head height alone would need, and it decides what the lower level can be used for.
Where the required floor level cannot be achieved for the lower level, it may be limited to non-habitable uses such as garage, storage and laundry, with the habitable rooms staying upstairs. Our article on flood levels and minimum floor heights covers how the level is set.
Stairs, structure and services once the height is settled
Once the raise is fixed, the lower level has to work as a house. Internal stairs need a compliant rise and going, with sufficient headroom at the top landing under the old floor. The new posts, whether steel or concrete, are engineered to carry the raised house and are founded to suit the soil classification, which on Brisbane's clay soils often means piers rather than pad footings.
Services move as well. Plumbing that dropped straight to ground now runs through a lived-in space and has to be relocated into walls and bulkheads; the switchboard usually needs upgrading; and termite management has to be reinstated for the whole building. None of this is difficult, but all of it belongs in the fixed price.
The short version
Measure the existing height, work out the lift to achieve habitable head height after slab and ceiling, check that the result sits under the council height limit and within character controls, then check the flood level. If all four line up, building under is usually the most efficient way to double a Queenslander's living area. If they do not, the alternative is often a rear extension or a second-storey approach, which we compare in second-storey addition or raise.